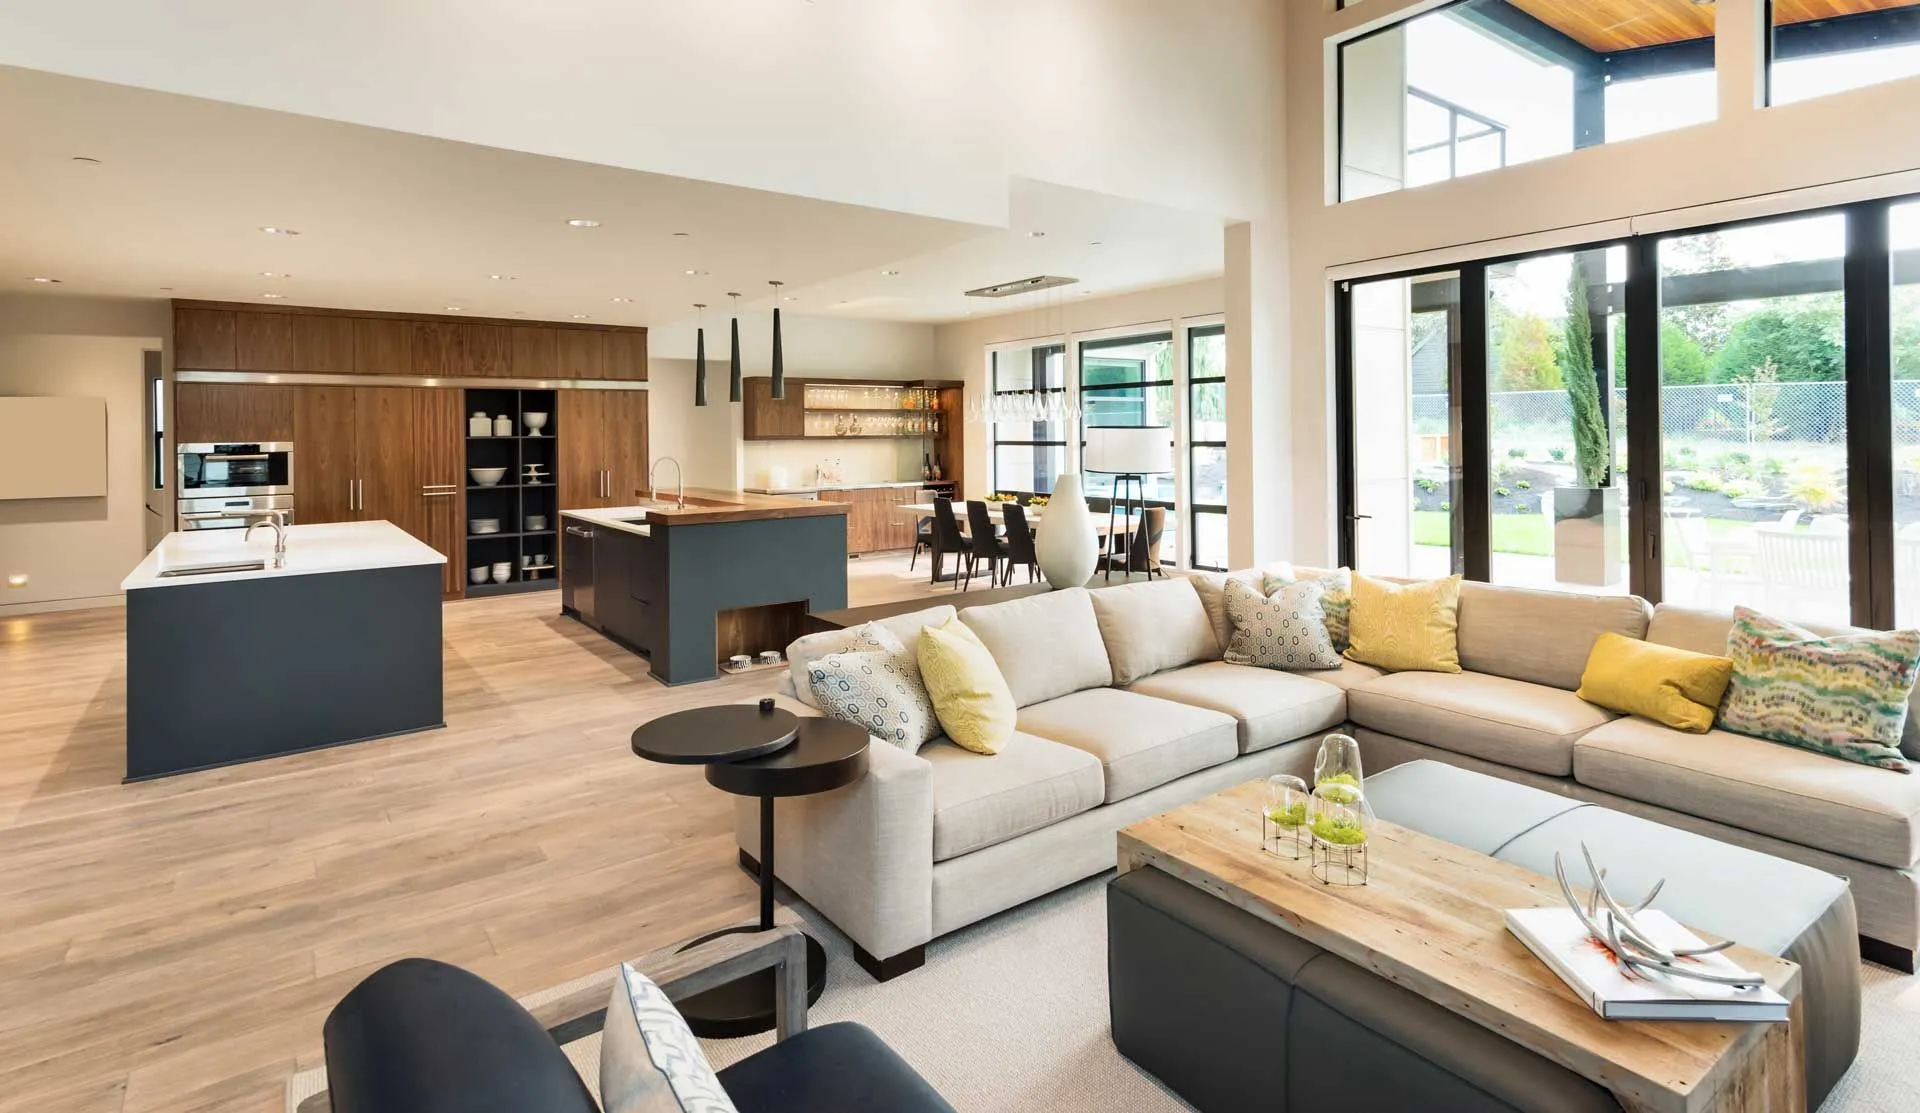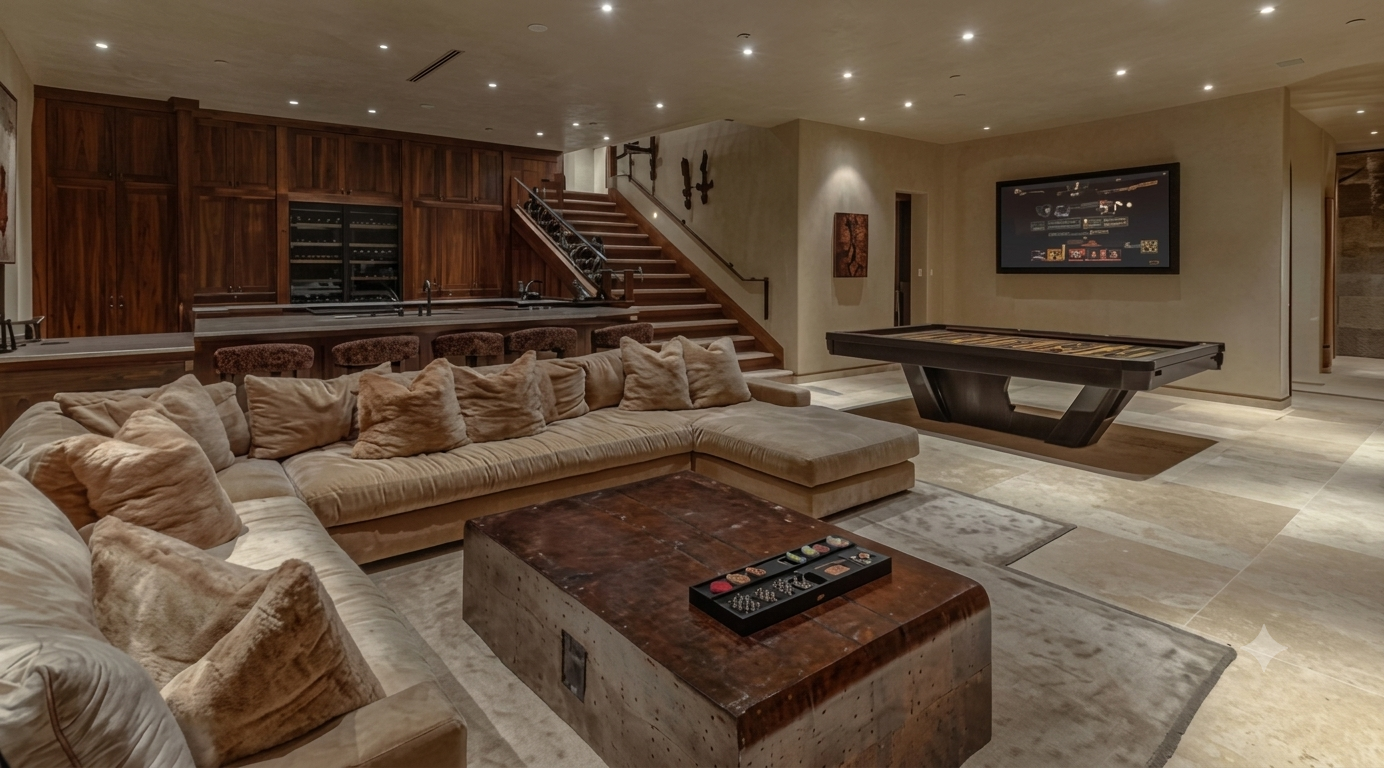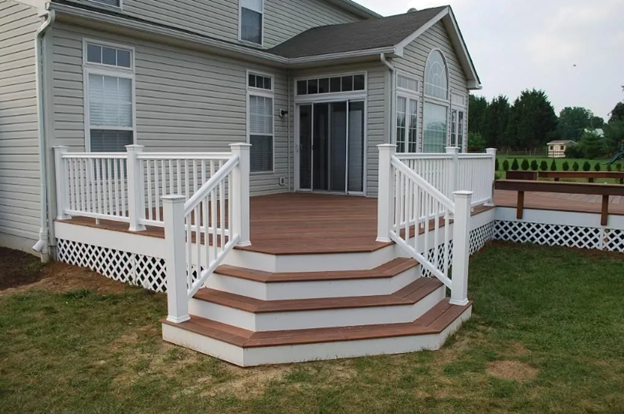
When we think about our homes, we tend to zoom in on what we can see. like how morning light lands on a spotless countertop, or how a cozy living room sort of pulls people in on a cold evening. But honestly, a room that looks good is only as solid as what is underneath. Our team feels that a real transformation needs a careful mix of architectural charm and physical toughness, and yeah, it has to feel right in everyday life. So in Fargo, we focus on designer home remodeling, turning usual outdated layouts into living spaces that work better, and also make your daily routine feel smoother.
Creating a beautiful space is never just the design part. The real build, especially here in our region, has its own set of problems that require actual technical skill. Extreme temperature changes and active clay soils mean the contractor needs to know how local structures age, settle, and sometimes shift over time. As general contractors in Fargo, ND, we’ve spent decades paying attention to these exact issues. That way, each design decision we make is supported by real structural engineering, not just looks.
What is the difference between cosmetic updates and true design?
A lot of homeowners mix up home styling with home design. Styling usually means swapping paint colors, changing out light fixtures, or re-laying tile. Those improvements can make a room feel fresher, but they usually don’t fix deeper matters, like a cramped kitchen layout, a hallway that stays dim, or not enough storage. True design, instead, considers the whole space volume and asks how people actually move through it, day after day.
When we start a project, we pay attention to your daily habits. We check where traffic slows down during breakfast, where clutter tends to build up, and how natural light flows into the home. We aim to remodel from the inside out, adjusting walls and reconsidering door placements so you get a more natural, intuitive flow. This structural approach is what separates a temporary facelift from a permanent lifestyle upgrade.
How does the local environment shape our building standards?
In our region the weather contrasts are honestly, pretty extreme compared to most places. We get freezing winters AND humid summers, so building materials take a lot of stress over time. If a builder forgets to think about these conditions, even a fancy renovation can start deteriorating faster than you’d expect. For instance, when we put in new windows, we do not only care about how the frame looks. We choose high-performance windows made for northern climates, and yes we operate as an authorized dealer for premium brands that provide tighter thermal boundaries and better overall performance.
Moisture is another quiet risk, especially with local basements. The clay-heavy soil here tends to hold water, and that creates constant pressure against foundation walls. Before we install drywall, flooring or custom cabinetry, we do a close inspection of the foundation, like really check for issues. Then we add high-quality vapor barriers and we make sure the framing supports proper air circulation. That preparation helps prevent mold, it supports healthier indoor air quality, and it keeps your investment working well for decades, not just for a season.
Why is structural planning the foundation of great design?
To achieve an open modern layout, many homeowners need to remove old partition walls. That move gives you the roomy feel people want, but it also means the home’s structure needs careful attention. We do not take shortcuts when we alter the structural framework of a house. We collaborate with experienced structural engineers to calculate weight loads, install heavy support beams, and reroute plumbing, along with electrical lines, safely.
To help you understand how different major projects compare in scope, we have outlined the typical projects we manage:
| Project Type | Core Structural Focus | Average Duration | Primary Aesthetic Goal |
| Kitchen Overhauls | Load-bearing analysis, plumbing rerouting, cabinet support | 6 to 8 weeks | Maximizing workflow, integrating smart storage, and updating fixtures |
| Bathroom Transformations | Waterproofing membranes, floor reinforcement, and ventilation | 3 to 4 weeks | Creating a spa-like retreat, improving lighting, and maximizing tight spaces |
| Basement Finishing | Moisture barriers, foundation inspection, egress windows | 5 to 7 weeks | Expanding usable square footage, creating comfortable recreation zones |
| Home Additions | Foundation expansion, roofline integration, structural tie-ins | 10 to 14 weeks | Increasing total home footprint, blending new exterior with old |
What makes our process different from typical construction projects?
We believe that the journey of remodeling your home should be clear, predictable, and completely transparent. Many homeowners avoid remodeling because they worry about chaotic schedules, mess, and unpredictable costs. We solve this by managing every single phase of the project ourselves, acting as your single point of contact from start to finish.
Our daily operations rely on a few straightforward practices that keep our projects running smoothly:
- We secure all necessary municipal building permits to ensure full legal compliance.
- We maintain a very clean and organized work zone to reduce disruption to your family.
- We manage all specialized craftsmen directly, keeping them held to our high standards.
- We provide clear, honest pricing from the beginning to eliminate unexpected costs.
By taking full responsibility for the project lifecycle, we protect you from the stress of coordinating different independent workers. You can focus on watching your new space come together.
How do these investments impact your long-term equity?
Your home is likely your most significant financial asset. Investing in high-quality updates is one of the most reliable ways to build long-term wealth. According to recent housing industry trends, buyers are willing to pay a premium for properties that feature updated kitchens, modern bathrooms, and improved energy efficiency.
In northern climates, over 60 percent of homeowners now prioritize insulation, modern HVAC systems, and high-efficiency windows during their remodeling projects to offset rising utility bills. Studies show that energy-efficient window replacements and basement upgrades can return up to 70 percent of their cost in immediate home equity. By combining beautiful design with modern construction technology, we help you build a home that is both comfortable to live in and highly valuable on the market.
How do you take the first step toward your dream home?
Transforming your home starts with a simple conversation about how you want to live. Whether you want to expand your square footage with an addition, finish your basement, or design a chef-style kitchen, we are here to handle the hard work. At Northern Valley Construction, we bring over twenty years of local building experience, structural expertise, and honest dedication to every project. We look forward to helping you plan your next designer home remodeling in Fargo alongside a dedicated team of general contractors in Fargo, ND.
Frequently Asked Questions
- Do I need to have blueprints ready before I contact a contractor?
No, you do not need blueprints. We can help you design your new layout from scratch, ensuring the plans fit your budget and structural needs before construction begins.
- How long does a kitchen renovation usually take?
Most major kitchen renovations take between six and eight weeks from the first day of demolition to the final inspection.
- Can I stay in my home during a major remodeling project?
Yes, in most cases you can stay in your home. We set up clean barrier walls to isolate the work zone, keeping dust and noise away from your daily living areas.
- Why are egress windows necessary in a finished basement?
Egress windows are required by building codes to provide a safe exit path in an emergency, and they also bring natural light into basement rooms.
- What is the best way to prevent mold in a remodeled basement?
We prevent mold by sealing the concrete walls, installing high-quality vapor barriers, and ensuring your heating and ventilation systems are properly balanced.