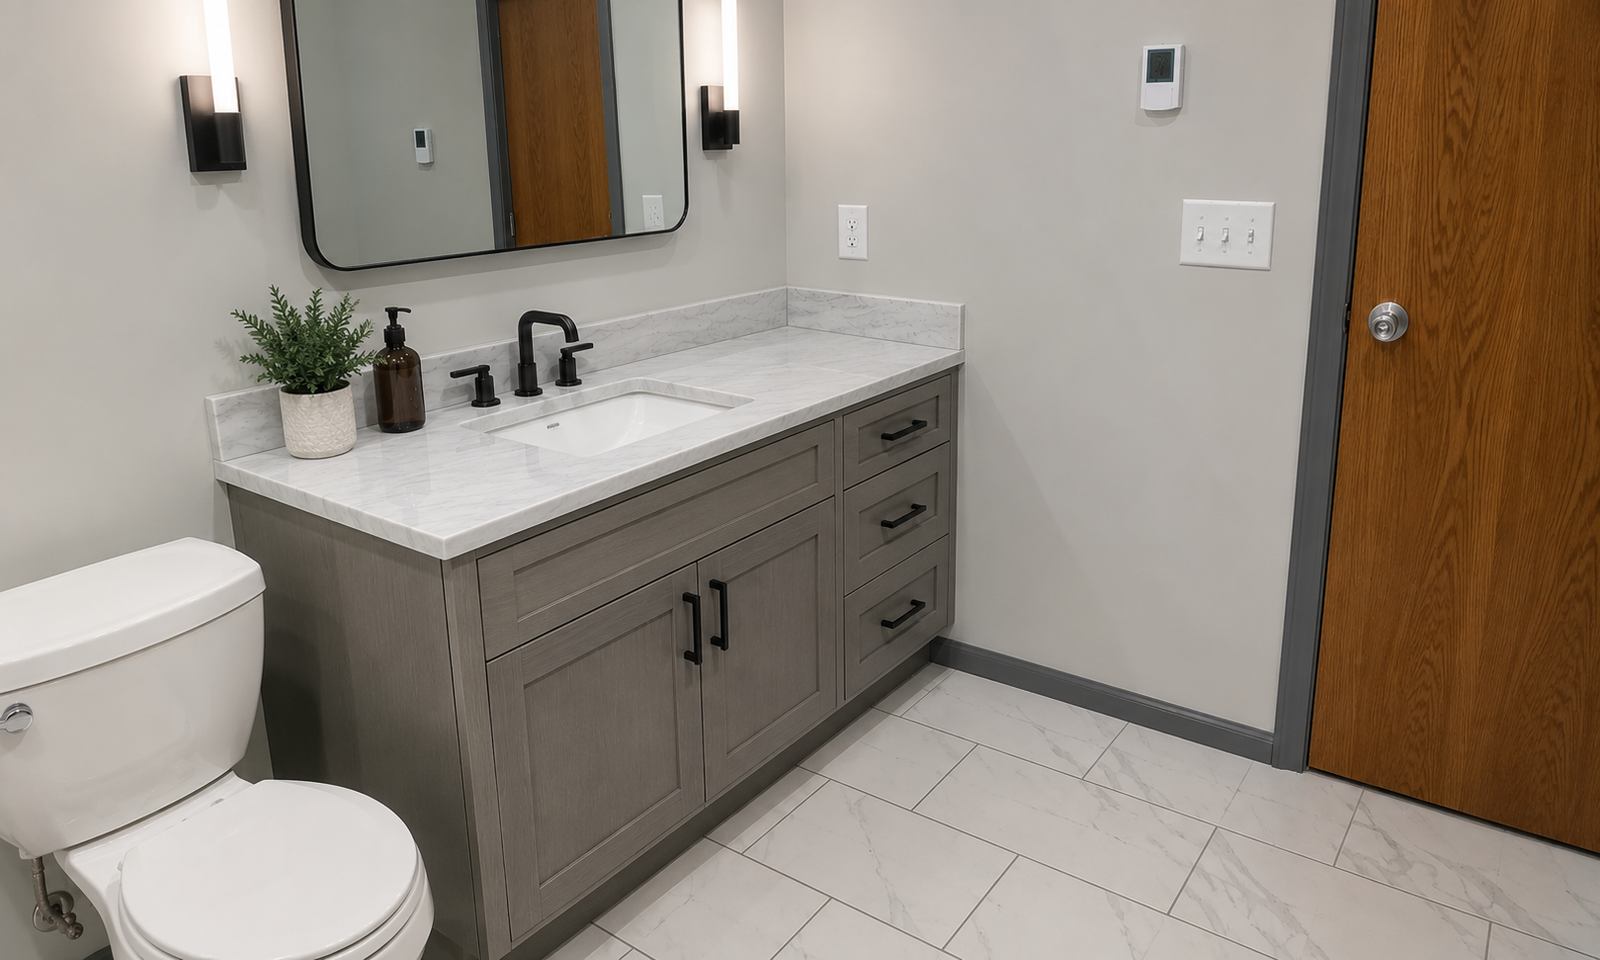
What Every Lasting Kitchen and Bathroom Has in Common

The daily rhythm of your home circles around the kitchen; it’s where you prep food, catch up with loved ones, and actually wake up each morning. If your current setup feels tight or just doesn’t flow right, cooking can start turning into a chore, not a real treat. Working with a skilled Fargo kitchen remodeler can help you reconfigure your layout so it fits how your family lives and cooks day to day.

In the same way, your bathroom should feel like a practical plus peaceful retreat. If you’re dealing with outdated plumbing, lighting that’s too dim, or storage that’s just cramped, then something needs to change. Going for a complete bathroom remodel in Fargo lets you refresh plumbing fixtures, use your space more efficiently, and create a safer environment for everyone. We aim to handle these important upgrades with hands-on oversight, so the structural well-being of your home stays protected.

What makes a kitchen or bath update truly successful?

To build a space that truly holds up for decades, we have to look past surface-level appearance. A lot of projects run into problems because people add cosmetic improvements over weak framing, worn-down pipes, or old electrical wiring. Local housing figures for the region suggest that more than sixty-five percent of homes built before 1990 still need upgraded moisture barriers and updated wiring when renovations happen. When we deal with those structural priorities first, your investment stays safer and keeps working for the long haul.

When we review your space, we dig into the underlying utility systems before we even talk about cabinet vibes or tile layouts. That diagnostic phase matters; it reduces expensive surprises mid-project, and makes sure your home is ready for the demands of modern daily life.

How do we design these spaces for your daily routine?

Good design should simplify your life, not complicate it. A beautiful kitchen or bath is ultimately kind of useless if it does not support your everyday habits and the physical needs you actually have. In the early conversations, we go a long way into how your family moves through these rooms, where you tuck away your daily items, and how your requirements might shift over the next ten years or so

We also tend to look for specialty wood species, custom trim details, and durable finishing materials so your new rooms blend in naturally with the original personality of your home. We don’t think it’s smart to cut corners or to rush the planning stage, because a well-designed layout reduces daily friction and ends up making the whole household feel calmer, in a real way.

What are the key differences when planning these two rooms?

While both rooms contribute greatly to your comfort, they require different structural considerations. The following table highlights the essential physical elements we evaluate when planning these primary updates:

Project Area Primary Structural Focus Practical Goal
Food Preparation Areas Electrical circuits and ventilation systems Better traffic flow and accessible storage
Bathrooms and Washrooms Waterproofing and drain line integrity Moisture control and daily safety

Why does hands-on supervision matter for kitchens and baths?

A lot of modern building companies act like remote managers, leaving the true physical tasks to crews without much guidance. We handle this differently; we stay involved with a constant active presence on our job sites every single day. That kind of involvement helps us notice little problems before they turn into costly mistakes, coordinate specialized trades in a sensible rhythm, and keep the work area tidy, clean, and organized

Our hands-on method guides every stage. We check the existing plumbing lines, set realistic material budgets, secure the required building permits, manage the daily installation tasks, and then do a full cleanup when everything is done.

This direct approach means we can handle very specialized cabinetry and tile layouts without losing the thread. Whether we’re refreshing custom pantry spaces or installing moisture-resistant shower enclosures, we keep our attention on the exact wood elements and long-lasting finishes that really make the difference in quality.

How do you choose the right partner for your project?

Choosing a building partner is a major decision based on trust, clear communication, and proven local experience. You deserve a contractor who values honesty, respects your budget, and stays committed to your project until the very last tool is packed away. We encourage homeowners to ask for references, review past structural projects, and look for long-standing local credentials before signing any contract.

If you are planning to hire a local Fargo kitchen remodeler to transform your cooking space, or if you are ready to begin a complete bathroom remodel in Fargo, we are here to guide you through every step of the process. Our team at Northern Valley Construction relies on decades of hands-on building experience and direct on-site supervision to deliver durable, beautiful results that stand the test of time.

Frequently Asked Questions

  1. How long does a kitchen or bath project take?
    The timeline varies depending on the scope of work and the complexity of the design. A standard kitchen or bathroom project can take anywhere from three to eight weeks. We provide a detailed schedule before we start and keep you updated on our progress.
  1. Do we need to move out during the renovation?
    You do not need to move out of your home, but you should prepare for some temporary lifestyle adjustments. We work closely with you to isolate the work area, protect your privacy, and ensure you have access to essential utilities during the project.
  1. How do we choose the right materials?
    We assist you in selecting materials that balance durability, style, and budget. We recommend water-resistant options for bathrooms and scratch-resistant surfaces for kitchens, guiding you toward products with proven performance in residential homes.
  1. Will a remodeling project require new permits?
    Yes, most structural, electrical, and plumbing alterations require permits from your local municipality. We handle the entire permitting process on your behalf to ensure that all construction work complies with safety regulations and building codes.
  1. How do we set a realistic budget?
    We help you establish a clear budget by identifying structural priorities first and selecting finishes second. This process ensures that your primary functional needs are met without unexpected financial surprises during the construction phase.
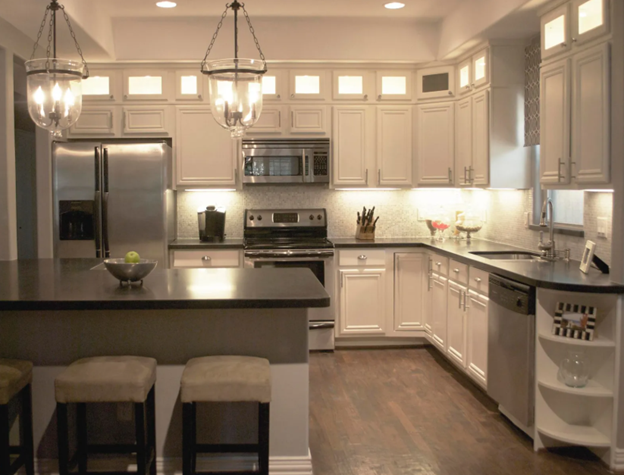
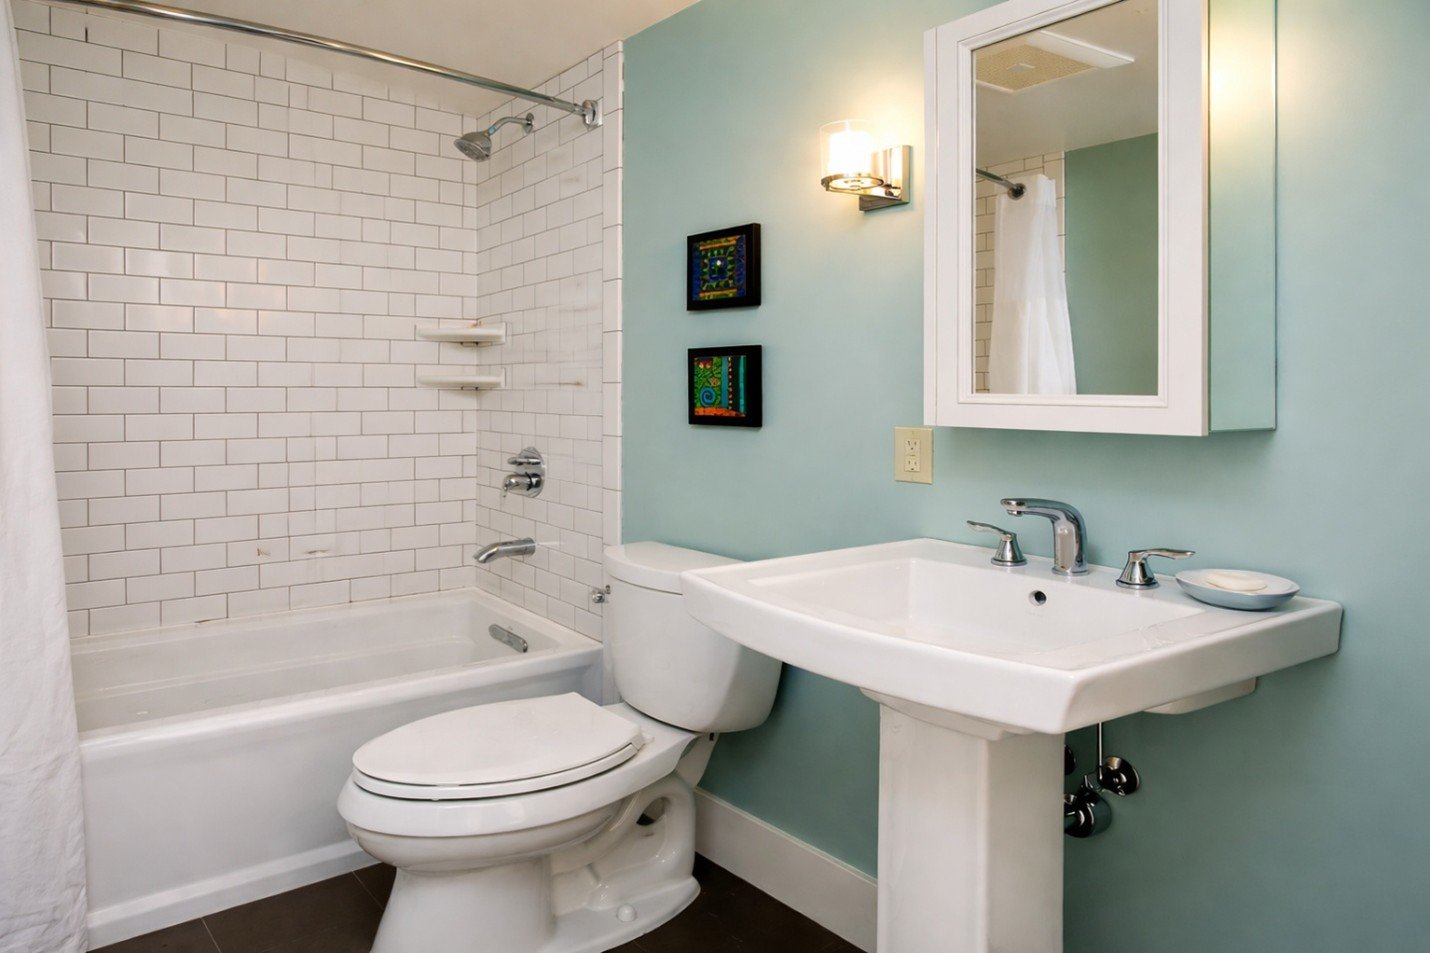
 

The Hidden Details That Make a Remodel Feel Truly Luxurious

A home should tell a story. It is not just about walls and floors. It is about how you feel when you wake up. For many homeowners, the journey begins with small changes. Sometimes, it starts with a vision for a perfect cooking space. As a dedicated Fargo kitchen remodeler, we see these dreams take shape every day. We focus on creating functional beauty that lasts for decades. Our team understands that every square inch of your home matters deeply.

Renovating a space requires more than just tools. It requires a deep understanding of local architecture and lifestyle. We take pride in offering high-quality bathroom remodeling services in Fargo for families who value comfort. A well-designed bath serves as a private sanctuary. It is a place to recharge after a long day in the North Dakota wind. We aim to make these transitions smooth and rewarding for everyone involved. Our goal is to provide clarity throughout the entire construction process.

Why do modern homeowners choose to renovate now?

The housing market has changed significantly over the last few years. Many people prefer to stay in their current neighborhoods. They choose to improve what they already own rather than moving. National trends show that residential improvements increased by nearly 3% last year alone. This shift highlights a desire for personalized living environments. We see families turning old basements into vibrant home offices. We watch outdated floor plans become open, airy spaces.

How does a kitchen become the heart of the home?

A kitchen is more than a place to prepare food. It is where your family gathers for morning coffee. It is where children do their homework while dinner cooks. When we look at a kitchen, we see potential for better flow. We consider how light enters the room during the winter. Smart storage solutions can change how you experience your daily routine. We emphasize durable materials that handle the heavy use of a busy household.

What defines a truly relaxing bathroom environment?

Modern bathrooms are evolving into home spas. People want walk-in showers with custom tile work. They look for double vanities that reduce morning stress. We focus on moisture-resistant materials to ensure longevity. Proper lighting plays a huge role in the final atmosphere. We often suggest layered lighting to create different moods. A guest bath can be a bold design statement. A master suite should feel calm and serene.

What are the essential steps in a remodeling project?

We follow a structured path to ensure quality results. Each phase has its own set of priorities. We start with a clear consultation to hear your ideas. Then we move into the planning and material selection stage.

  • Initial consultation to define the project scope.
  • Detailed estimation to align with your budget.
  • Material selection, including cabinetry and flooring.
  • Demolition and structural preparation of the site.
  • Installation of new fixtures and finishes.
  • Final walkthrough to ensure total satisfaction.
Project Type Typical Focus Areas Common Benefit
Kitchen Layout, Storage, Lighting Better Social Flow
Bathroom Tile, Water Efficiency, Vanity Increased Daily Comfort
Addition Square Footage, Foundation More Living Space
Basement Insulation, Flooring, Walls New Functional Zones

How can you manage the stress of a home renovation?

Living through a remodel can be challenging. We suggest preparing a temporary kitchen if the main one is closed. Communication is the best tool to reduce anxiety. We share consistent project updates to maintain transparency and eliminate uncertainty. Setting realistic timelines helps manage expectations from the start. We treat your home with the same respect we show our own.

Does remodeling truly increase your property value?

Most experts agree that kitchens and baths offer the best return on investment. Updating these areas makes a home much more attractive to future buyers. Even if you do not plan to sell, the value is in your enjoyment. High-quality craftsmanship prevents expensive repairs down the road. We use building practices that stand up to our local climate. This ensures your investment remains protected for many years.

What should you look for in a local contractor?

Trust is the foundation of any successful project. You need a partner who understands local building codes. Experience in the Fargo area is a significant advantage. We know how the local soil affects foundations. We understand how our cold winters impact building materials. Choosing a local firm means you get personalized attention. It means your contractor is a member of your own community.

How do we approach the final details of a build?

The last 10% of a project defines the overall quality. We pay close attention to trim work and paint finishes. These small details create the polished look homeowners desire. We do not rush the finishing stages of the job. Our team ensures that every drawer slides perfectly. We check that every tile is level and secure. Perfection is found in the things you might not notice at first glance.

We are proud to serve our neighbors with honesty and skill. Our commitment to the Fargo-Moorhead area remains our top priority. Whether you need an expert Fargo kitchen remodeler or professional bathroom remodeling services in Fargo, we are here to help. We value the relationships we build with our clients during every project. We invite you to explore the possibilities for your own living space. Your dream home is closer than you think when you work with Northern Valley Construction.

Frequently Asked Questions

  1. How much time does it take to remodel a kitchen?
    Most kitchen projects take between six and twelve weeks to complete. The timeline depends on the complexity of the design and the availability of custom materials like cabinets or stone countertops.
  1. How to set a budget for remodeling?W
    e recommend researching average costs for your specific project type first. Always include a 10% to 15% contingency fund for unexpected structural issues or necessary plumbing upgrades discovered during demolition.
  1. Does it require any permission for interior renovations?
    Most significant structural, electrical, or plumbing changes require a local building permit. We handle the permit application process to ensure your project complies with all current safety and municipal codes.
  1. How do I choose the right flooring material?
    You should consider the foot traffic and moisture levels in the room. Waterproof luxury vinyl plank is excellent for basements, while hardwood or tile remains a top choice for kitchens.
  1. Can I stay in my home during the construction?
    Many homeowners choose to stay in their homes during smaller renovations. For major kitchen or whole-house projects, you might consider staying elsewhere during the most intensive phases of the work.


Remodeling Gone Wrong? Here’s What Homeowners Should Know

Homeowners start with clear ideas but face problems during the project. Costs increase, timelines shift, and layouts do not work as expected. Studies show that remodeling projects can exceed budgets by 10 to 20 percent without proper planning.

We often see this in Fargo bathroom remodels and kitchen upgrades. The main reason is a lack of structure from the start. As an experienced Fargo kitchen remodeler, we focus on planning first. This helps avoid confusion and keeps the project on track.

What Problems Do Outdated Kitchens and Bathrooms Cause?

Old kitchens and bathrooms can slow down daily routines. Poor layouts reduce movement and waste time. Limited storage creates clutter and reduces usable space.

Research shows that kitchen remodels can recover about 70 to 80 percent of their cost in home value. Bathroom updates also improve resale value and daily comfort. That is why many homeowners invest in Fargo bathroom remodels to improve both function and value.

Why Does Planning Make Such a Big Difference?

Planning sets the direction for the entire project. Without it, small issues can turn into major problems. Clear planning defines layout, materials, and timeline before work begins.

As a trusted Fargo kitchen remodeler, we build a step-by-step plan for every project. We study how the space is used daily. Then we design solutions that improve flow and storage.

Good planning also reduces stress. Homeowners know what to expect at each stage.

What Should You Think About Before Starting?

We always guide homeowners through key decisions before starting any remodel. These decisions shape the final result and overall experience.

Here are the main areas we focus on:

  • A layout that supports daily movement
  • Storage that keeps the space organized
  • Lighting that improves visibility and comfort
  • Materials that last longer and need less maintenance
  • Budget planning to avoid unexpected costs

These factors help us deliver better results across Fargo bathroom remodels and kitchens.

How Do We Balance Function and Design?

Many people focus only on how a space looks. But design should also improve how the space works. A good layout saves time and reduces effort.

As a skilled Fargo kitchen remodeler, we improve counter space, storage, and workflow. This makes cooking and cleaning easier. In bathrooms, we focus on comfort, safety, and easy access.

Simple and practical design often works better than complex ideas.

What Does a Clear Remodeling Process Look Like?

We follow a structured process to keep projects simple and organized. This helps avoid delays and keeps work consistent.

Step What Happens
Planning We define goals, layout, and materials
Design We create a simple and functional plan.
Preparation We arrange materials and schedule work.
Construction We complete work step by step.
Final Check We review quality and make adjustments

This process supports better outcomes for kitchens and Fargo bathroom remodels.

Why Is Communication So Important?

Many problems happen because of poor communication. Homeowners may not know what is happening during the project. This creates stress and confusion.

We keep communication clear and simple. As a reliable Fargo kitchen remodeler, we share updates and explain each step. This helps homeowners stay informed and confident.

Good communication also helps solve problems quickly.

How Does Quality Work Affect Long-Term Results?

Quality work lasts longer and reduces repair costs. Poor work can lead to leaks, cracks, and other issues. Fixing these problems later can be expensive.

We focus on proper installation and durable materials. Our work in Fargo bathroom remodels aims to improve both comfort and long-term performance. This helps homeowners get better value from their investment.

Research shows that quality construction reduces maintenance costs over time.

How Do We Help Homeowners Make Better Choices?

Many homeowners feel unsure when choosing materials and designs. Too many options can make decisions harder. We simplify this process with clear advice.

As an experienced Fargo kitchen remodeler, we suggest practical options based on real needs. We focus on what works best, not what looks complex. This helps create spaces that stay useful over time.

Simple choices often lead to better results.

A Better Way to Approach Remodeling

Kitchen and bathroom projects often fail due to poor planning and unclear steps. These problems can be avoided with a simple and structured approach.

For homeowners planning Fargo bathroom remodels or looking for a Fargo kitchen remodeler, Northern Valley Construction follows a clear process that focuses on planning, quality work, and long-term value.

Frequently Asked Questions

  1. How long does a kitchen or bathroom remodel take?
    Most projects take a few weeks to complete. The timeline depends on size, design, and materials. Good planning helps reduce delays and keeps the project moving smoothly from start to finish.
  1. How much value does remodeling add to a home?
    Kitchen remodels can recover about 70 to 80 percent of their cost. Bathroom remodels also increase home value and improve daily comfort. The exact return depends on design, quality, and local market conditions.
  1. How can I stay within budget during a remodel?
    Set a clear budget before starting the project. Avoid making changes after work begins. Choose materials wisely and work with professionals who provide accurate estimates and practical recommendations.
  1. Should I remodel my kitchen and bathroom together?
    You can remodel both at the same time or separately. Many homeowners choose one based on priority and budget. Each project can improve comfort and function without needing to complete both together.
  1. What should I look for in a remodeling contractor?
    Look for experience, clear communication, and a structured process. A good contractor explains each step and provides realistic timelines. They help you make informed decisions and deliver consistent quality work.