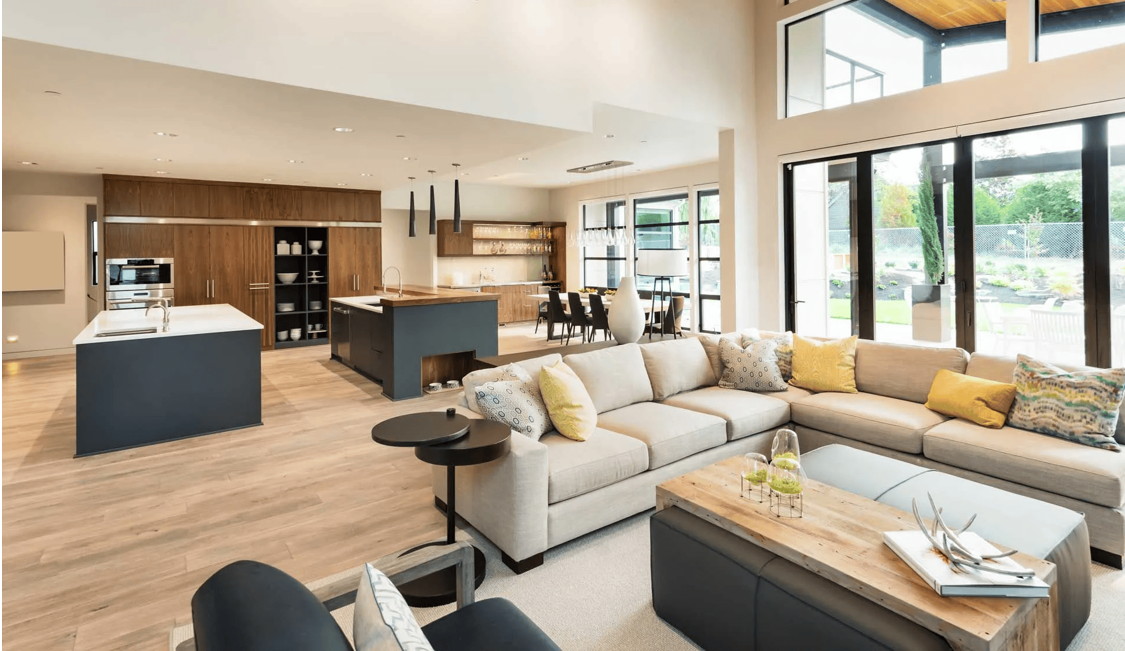
What Every Lasting Kitchen and Bathroom Has in Common

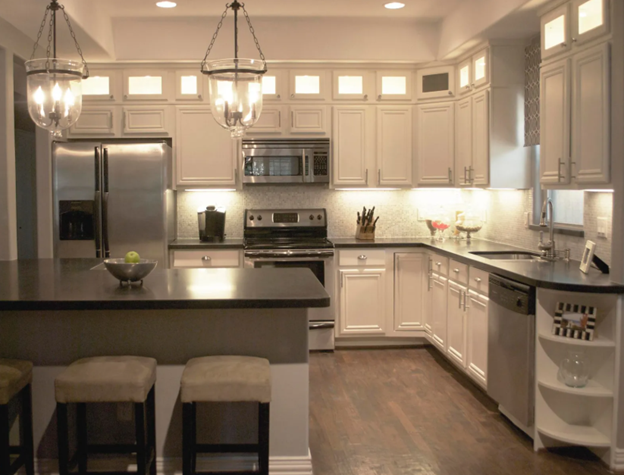
The daily rhythm of your home circles around the kitchen; it’s where you prep food, catch up with loved ones, and actually wake up each morning. If your current setup feels tight or just doesn’t flow right, cooking can start turning into a chore, not a real treat. Working with a skilled Fargo kitchen remodeler can help you reconfigure your layout so it fits how your family lives and cooks day to day.

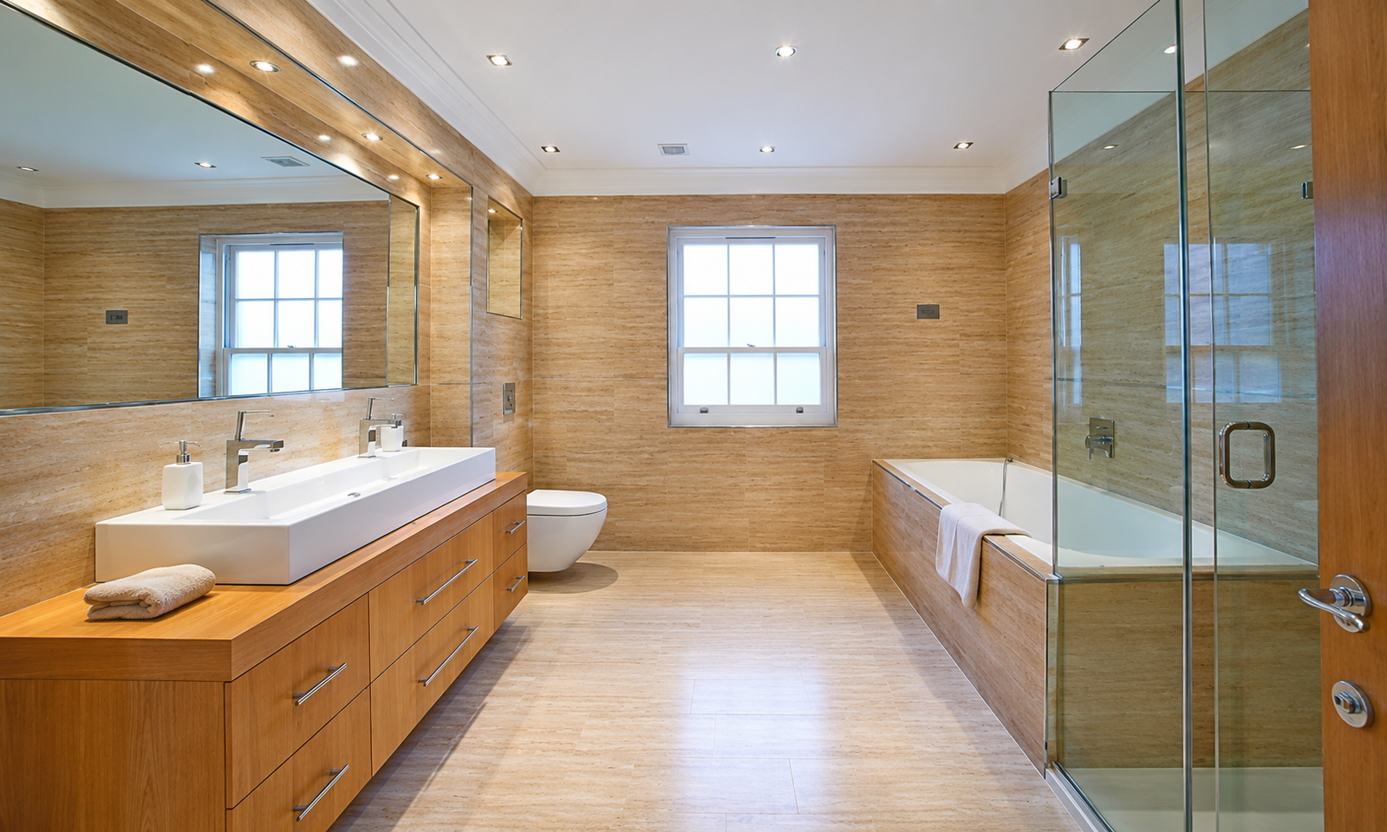
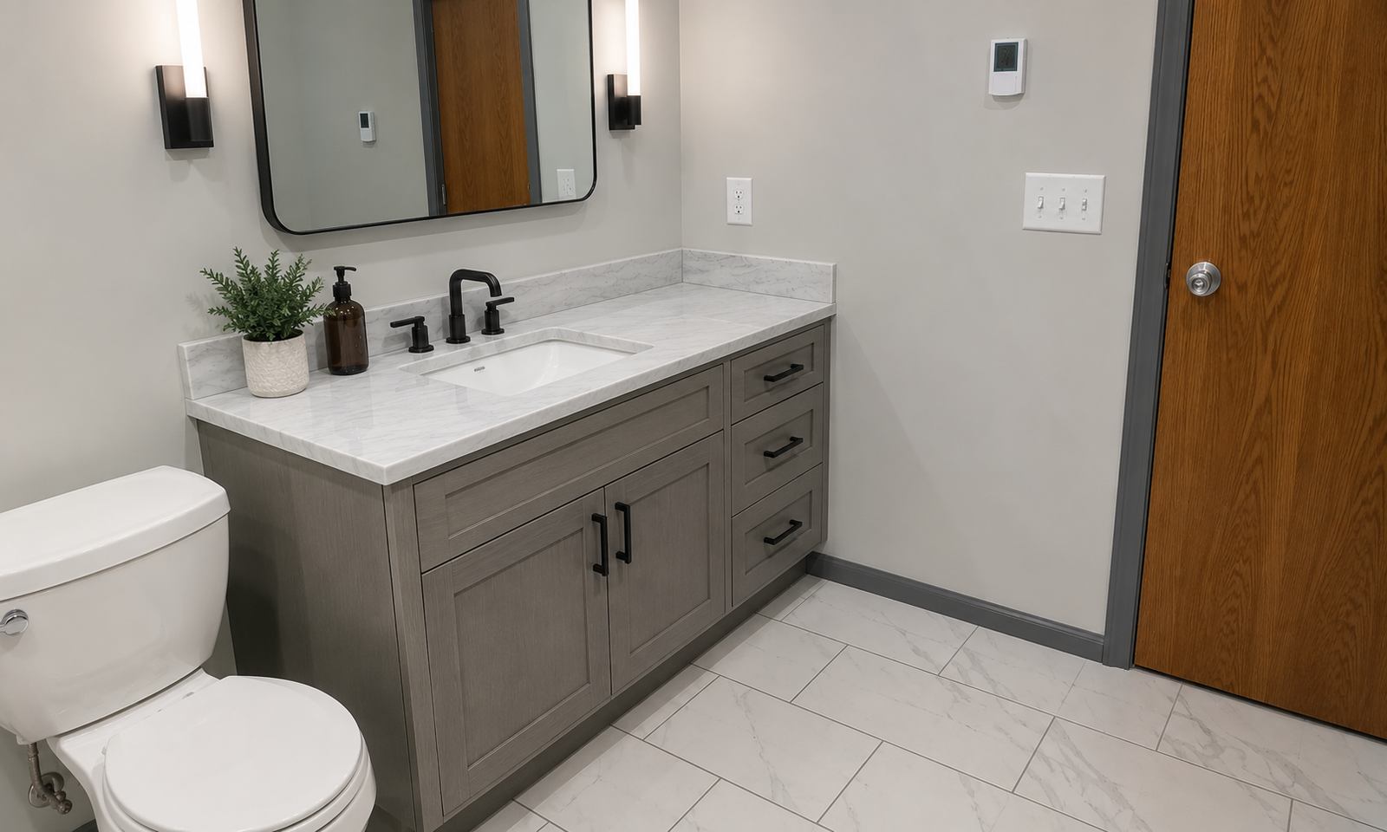
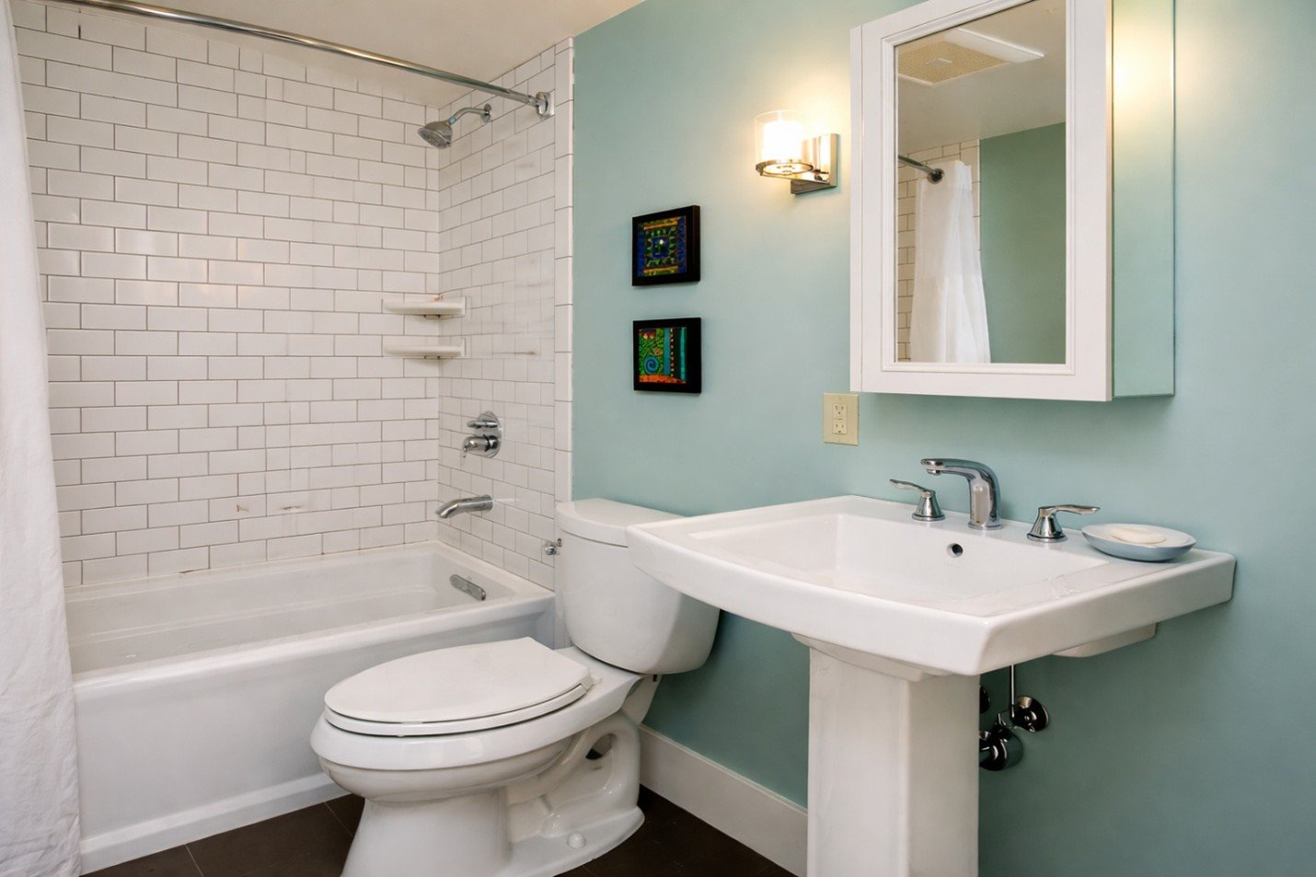
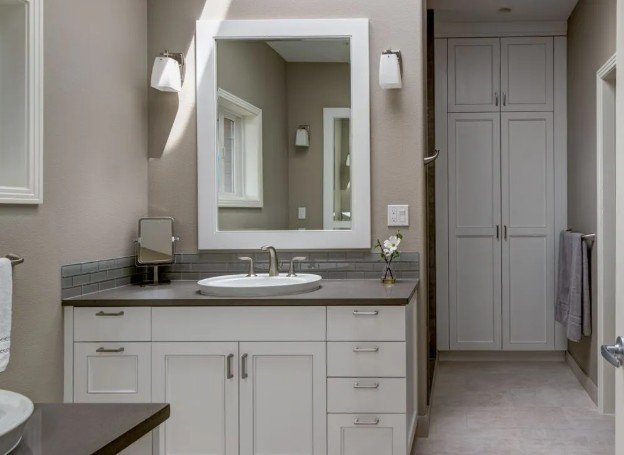
In the same way, your bathroom should feel like a practical plus peaceful retreat. If you’re dealing with outdated plumbing, lighting that’s too dim, or storage that’s just cramped, then something needs to change. Going for a complete bathroom remodel in Fargo lets you refresh plumbing fixtures, use your space more efficiently, and create a safer environment for everyone. We aim to handle these important upgrades with hands-on oversight, so the structural well-being of your home stays protected.

What makes a kitchen or bath update truly successful?

To build a space that truly holds up for decades, we have to look past surface-level appearance. A lot of projects run into problems because people add cosmetic improvements over weak framing, worn-down pipes, or old electrical wiring. Local housing figures for the region suggest that more than sixty-five percent of homes built before 1990 still need upgraded moisture barriers and updated wiring when renovations happen. When we deal with those structural priorities first, your investment stays safer and keeps working for the long haul.

When we review your space, we dig into the underlying utility systems before we even talk about cabinet vibes or tile layouts. That diagnostic phase matters; it reduces expensive surprises mid-project, and makes sure your home is ready for the demands of modern daily life.

How do we design these spaces for your daily routine?

Good design should simplify your life, not complicate it. A beautiful kitchen or bath is ultimately kind of useless if it does not support your everyday habits and the physical needs you actually have. In the early conversations, we go a long way into how your family moves through these rooms, where you tuck away your daily items, and how your requirements might shift over the next ten years or so

We also tend to look for specialty wood species, custom trim details, and durable finishing materials so your new rooms blend in naturally with the original personality of your home. We don’t think it’s smart to cut corners or to rush the planning stage, because a well-designed layout reduces daily friction and ends up making the whole household feel calmer, in a real way.

What are the key differences when planning these two rooms?

While both rooms contribute greatly to your comfort, they require different structural considerations. The following table highlights the essential physical elements we evaluate when planning these primary updates:

Project Area Primary Structural Focus Practical Goal
Food Preparation Areas Electrical circuits and ventilation systems Better traffic flow and accessible storage
Bathrooms and Washrooms Waterproofing and drain line integrity Moisture control and daily safety

Why does hands-on supervision matter for kitchens and baths?

A lot of modern building companies act like remote managers, leaving the true physical tasks to crews without much guidance. We handle this differently; we stay involved with a constant active presence on our job sites every single day. That kind of involvement helps us notice little problems before they turn into costly mistakes, coordinate specialized trades in a sensible rhythm, and keep the work area tidy, clean, and organized

Our hands-on method guides every stage. We check the existing plumbing lines, set realistic material budgets, secure the required building permits, manage the daily installation tasks, and then do a full cleanup when everything is done.

This direct approach means we can handle very specialized cabinetry and tile layouts without losing the thread. Whether we’re refreshing custom pantry spaces or installing moisture-resistant shower enclosures, we keep our attention on the exact wood elements and long-lasting finishes that really make the difference in quality.

How do you choose the right partner for your project?

Choosing a building partner is a major decision based on trust, clear communication, and proven local experience. You deserve a contractor who values honesty, respects your budget, and stays committed to your project until the very last tool is packed away. We encourage homeowners to ask for references, review past structural projects, and look for long-standing local credentials before signing any contract.

If you are planning to hire a local Fargo kitchen remodeler to transform your cooking space, or if you are ready to begin a complete bathroom remodel in Fargo, we are here to guide you through every step of the process. Our team at Northern Valley Construction relies on decades of hands-on building experience and direct on-site supervision to deliver durable, beautiful results that stand the test of time.

Frequently Asked Questions

  1. How long does a kitchen or bath project take?
    The timeline varies depending on the scope of work and the complexity of the design. A standard kitchen or bathroom project can take anywhere from three to eight weeks. We provide a detailed schedule before we start and keep you updated on our progress.
  1. Do we need to move out during the renovation?
    You do not need to move out of your home, but you should prepare for some temporary lifestyle adjustments. We work closely with you to isolate the work area, protect your privacy, and ensure you have access to essential utilities during the project.
  1. How do we choose the right materials?
    We assist you in selecting materials that balance durability, style, and budget. We recommend water-resistant options for bathrooms and scratch-resistant surfaces for kitchens, guiding you toward products with proven performance in residential homes.
  1. Will a remodeling project require new permits?
    Yes, most structural, electrical, and plumbing alterations require permits from your local municipality. We handle the entire permitting process on your behalf to ensure that all construction work complies with safety regulations and building codes.
  1. How do we set a realistic budget?
    We help you establish a clear budget by identifying structural priorities first and selecting finishes second. This process ensures that your primary functional needs are met without unexpected financial surprises during the construction phase.


How to Build A Bathroom Designed for the Life You Live Today

Home is not just a set of walls; instead, it is a collection of daily routines, small quiet pauses, and the shared areas where life actually happens. How you design those spaces sort of decides how you feel once you wake up, and also how you’re able to unwind when the day finally ends. When we help homeowners plan a bathroom remodel in Fargo, ND, we don’t only stare at floor plans or pick tile samples. We also pay attention to the pace of their mornings, the real need for useful storage, and the wish for a calm, peaceful space. Our method is centered on shaping rooms that make those small, normal moments feel a bit more lifted.

As the seasons shift across the Red River Valley, indoor comfort turns out to matter even more for well-being. A chilly, tight bathroom can make winter mornings feel way harder than they should. When we do bathroom remodeling in West Fargo, we focus on structural stability, good insulation, and layouts that work without friction. We think a renovation that truly works should handle both the “behind the scenes” structure and the visible finishes, so your home stays a warm, welcoming sanctuary all year long, even when the weather is less friendly.

How Do Private Spaces Influence Our Daily Well-Being?

We often just ignore how much our physical surroundings mess with our minds. The bathroom is the first space we stumble into in the morning and also the last one we notice before sleep. If this area is messy, dim, or kind of awkwardly arranged, it adds small everyday friction, like you can feel it, even if you don’t talk about it. A national survey on residential design habits points out that seventy-five percent of homeowners report a strong lift in day-to-day satisfaction, plus lower stress after completing a bathroom renovation. It looks like we are drifting away from purely “just works” designs and instead toward spaces that encourage both physical comfort and mental decompression.

When we design these projects, we pay close attention to lighting and also how someone can actually reach things without fuss. Natural light tends to improve mood, and task lighting placed in the right way keeps things safer and easier to handle. We also think about the floor plan so the space doesn’t get crowded, especially where it’s shared between family members. Turning a cramped setup into a more open and straightforward layout helps people start their mornings with less tension and more ease.

What Makes a Remodeling Project Truly Successful?

A great remodel is not something that “just happens”. It comes from careful planning, clear conversation, and solid craftsmanship. Over our twenty years in home building and renovation, we have learned that the best outcomes usually follow clear phases that are laid out in a sensible order. We start each project by reviewing the current structure, checking for concealed water issues, and figuring out how the plumbing and electrical systems will combine with the new layout.

To help our clients understand what to expect, we categorize renovations into distinct scopes of work. This table outlines the typical elements of different project levels:

Project Scope Core Focus Areas Typical Upgrades Expected Benefits
Cosmetic Refresh Visual updates and surface finishes New fixtures, paint, hardware, and lighting Quick timeline, budget-friendly, immediate visual change
Mid-Range Remodel Layout refinement and fixture upgrades Custom vanity, tile shower surround, updated flooring Improved utility, better storage, modern style
Full Reconstruction Complete gut and structural changes Moving plumbing, custom walk-in shower, premium insulation Maximum comfort, fully customized layout, increased home value

We help you decide which scope fits your goals and your budget. During this process, we manage all necessary building permits and coordinate all details so that you do not have to worry about the logistics.

How Do We Balance Style with Long-Term Durability?

A beautiful room is only successful if it stays beautiful for years to come. In wet environments, durability must always come first. Water mitigation, proper ventilation, and high-quality backing materials are the foundation of our work. We use specialized waterproofing membranes behind every tile installation to prevent mold and structural rot. We also install high-efficiency exhaust fans to control humidity, protecting your walls and cabinetry from moisture damage.

Here is a list of the core materials and systems we recommend to ensure your home remains healthy and robust:

  • High-density fiber cement backer boards to resist moisture behind tiles.
  • Solid wood or high-quality plywood cabinetry designed specifically for humid environments.
  • Low-flow, high-pressure plumbing fixtures that conserve water without sacrificing performance.
  • Energy-efficient double-pane windows that prevent drafts and minimize heat loss during cold regional winters.

By focusing on these durable solutions, we protect your financial investment and ensure that your family enjoys a safe, healthy environment for decades.

Why Does the Process Require Local Hands-On Expertise?

Building in the Red River Valley has its own little set of headaches. The huge temperature swing, from blistering summers to deep winter cold, means you really need to know the local construction rhythm. Like, pipes that run along exterior walls must be insulated with careful precision, otherwise they can freeze during those sub-zero nights. We get why this matters because we live and work right here, in the same communities as our clients.

Also, our hands-on way of doing it means we are on site, actually there, not just “checking in later”. We oversee quality directly, and we do not rush or skip steps. From making sure the subfloor is perfectly level before the tile goes down to making sure the municipal inspections are handled the right way, we treat your home with the attention it deserves. That local expertise gives you peace of mind, because your remodel is designed to handle day-to-day use, and it matches our regional climate realities too.

Why Is Now the Right Time to Invest in Your Home?

Putting money into your property is more than just thinking about future resale. It’s also about how your home feels right now. When you refresh your personal rooms, you notice the difference right away. Better organization helps you save time, modern fixtures add comfort fast, and you get more peace of mind knowing the core structure is solid and defended against moisture buildup.

If you’re ready to change the way you live in your space, we’re ready to help you from start to finish. We bring the planning, the equipment, and the dedicated craftsmanship needed to turn your house into something you’ll truly enjoy coming home to.

What Is the Next Step for Your Home?

When homeowners consider investing in bathroom remodeling in Fargo, ND, or seeking custom bathroom remodeling in West Fargo, finding an experienced team is essential. Northern Valley Construction brings twenty years of building expertise to help clients navigate these complex design and structural decisions. We take pride in delivering clean, precise, and durable work that meets the highest standards of local craftsmanship.

Frequently Asked Questions

  1. How long does a typical bathroom remodel take to complete?
    Cosmetic updates typically take one to two weeks to complete. Full reconstructions involving structural changes or plumbing relocations require four to six weeks.
  1. Do I need to obtain building permits for my renovation project?
    Yes, most structural, plumbing, and electrical modifications require local municipal permits. We manage the entire permitting and inspection process to ensure full building code compliance.
  1. How do you protect the rest of my home from dust and debris during construction?
    We isolate the workspace using heavy-duty plastic containment barriers and protective floor coverings. We also run high-efficiency air scrubbers to prevent dust from migrating to other rooms.
  1. Can you change the layout of my bathroom by moving the plumbing fixtures?
    Yes, we can relocate toilets, sinks, and showers to create a new layout. Moving these fixtures requires modifying the underlying supply and drain lines, which increases project costs.
  1. What are the best ways to maximize storage in a small bathroom space?
    Utilize vertical space by installing tall linen cabinets, recessed medicine cabinets, and open shelving. Choose custom vanities with deep drawer systems rather than standard doors to maximize storage.


The Hidden Value of a Well-Planned Bathroom Remodel

We spend our lives chasing this idea of a perfect home, but honestly, the truth is homes are more organic spaces that have to evolve with us. A house built twenty years ago kind of still shows the habits and technologies of that particular era, not the real day-to-day way people live right now. When a room, or even just a certain part of it, stops fitting your daily routines, then yeah, it’s time to rethink the layout. As a dedicated bathroom remodeler serving Fargo, ND families can count on, we see remodeling less like a splurge and more like a necessary realignment of your physical environment so it matches your current lifestyle. Our method leans on practical design that respects the unique structure of each home while prepping it for what comes next.

Upgrading a home is deeply personal, and it usually brings this mix of excitement and anxiety, too. Homeowners often worry about dust, budgets, timelines, and whether the final outcome will really justify the disruption of their normal routines. Picking among the many bathroom contractors in Fargo, ND means you’re trying to find someone who gets those feelings and treats your living space like a home, not like some random jobsite. We keep things clear with transparent communication and detailed pre-construction steps, so what could turn into a messy chaos project becomes a more structured, predictable journey.

Why is detailed planning the foundation of our work?

We think that the success of any renovation is decided before a single hammer even gets swung. A lot of remodeling headaches happen because contractors jump into the physical part without properly sorting out the small details on paper first. Our pre-construction phase is where we do a full look at the existing space, choose materials carefully, and make a realistic check of structural elements. We also talk with local building officials to get the right city and state permits. These steps protect your investment and keep everything safer. With this kind of preparation, we’re able to offer clear, fixed estimates, so you don’t get hit with sudden budget spikes later on. When we plan well, we reduce the weird surprises that usually turn into long delays once active construction starts.

What do modern home trends tell us about our daily habits?

Home design trends are moving away from only cosmetic changes and toward more functional improvements. Based on recent national housing industry info, more than forty percent of homeowners doing renovations are focusing on wellness, relaxation, and accessibility in their personal areas. This shift basically says people want their houses to be quiet refuges from a fast world. We see families rethink their layouts, with many choosing bigger walk on showers, better lighting systems, and natural finishes. We also install durable upgrades like premium replacement windows, which give strong insulation and frame the seasons here in the Red River Valley really well.

How do we handle the logistics of a home renovation?

A successful home renovation requires a careful balance of multiple tasks, trades, and schedules. We manage every phase of the project, which keeps the timeline moving forward and ensures the quality of the craftsmanship. Our logistics system is designed to keep you informed without overwhelming you with the daily details of construction.

We maintain a structured approach to every project, and our workflow relies on several core principles to deliver consistent results:

  • We conduct thorough site assessments to identify potential electrical or plumbing issues before we start.
  • Our team coordinates the schedules of specialized subcontractors to prevent downtime.
  • We source high-quality materials from trusted local suppliers to ensure lasting durability.
  • Our on-site management team enforces clean work areas to protect your remaining living space.
  • We carry out final inspections and walk-throughs with you to verify that every detail meets our standards.

How long do typical remodeling projects take to complete?

Every home is different, and project durations depend heavily on the scope of work and the materials chosen. To help you understand what to expect, we have outlined the typical phases and estimated timelines for standard residential projects in the table below.

Project Phase Typical Duration Main Objectives and Focus Areas
Consultation and Design 2 to 4 weeks Initial ideas, material choices, and budget planning
Permitting and Ordering 3 to 6 weeks Securing local permits and awaiting specialized materials
Demolition and Structural 1 to 2 weeks Removing old fixtures and altering walls safely
Rough-In Trades 1 to 2 weeks Installing new plumbing, electrical, and HVAC lines
Finishing and Details 2 to 4 weeks Hanging drywall, painting, tiling, and installing fixtures

How do we maintain quality while managing high demand?

We know our clients care more about quality than about speed, so we do not really rush our projects or, you know, cut corners. Honest craftsmanship takes time, and we always stay focused on getting it right the first run. Since we give each home our full attention, we usually end up operating with a waitlist. We think it’s better to be upfront about our timing than to overpromise and then underdeliver. That deliberate pace helps us keep our word, respect your budget, and construct things that hold up, long term, without much drama.

How can you prepare your household for an upcoming remodel?

Living through a renovation feels easier when you prepare both your family and your actual space beforehand. We suggest packing fragile items away, especially near the work area, and creating temporary setups for everyday routines. If you are updating your kitchen or your main washroom, planning a stopgap setup in another part of the house can reduce the daily stress a lot. We do what we can to limit interruptions, but open communication is still the most useful instrument for a smooth experience.

Conclusion

Putting money into your home is one of the biggest choices you’ll ever make, and whether that investment pays off depends on the skill and integrity of your contractor. If you’re trying to find a qualified bathroom remodeler in Fargo, ND that homeowners can trust, you’re more likely to get a project that is handled with care from beginning to end. We encourage you to do some research, compare bathroom contractors in Fargo, ND, and pick a team that matches your priorities and values. And if you want a committed partner across the Red River Valley, Northern Valley Construction provides experienced residential contracting, remodeling, and project management services meant to bring consistency and quality to your next home improvement project.

Frequently Asked Questions

  1. Do you offer financing options for residential projects?
    Yes, we provide flexible financing options to help clients manage their budgets and complete their projects without unnecessary financial stress.
  1. Are you licensed and insured for work in both North Dakota and Minnesota?
    Yes, we hold all required state and local licenses, and we carry full insurance coverage to protect our clients, workers, and project sites.
  1. What areas do you serve in the Red River Valley?
    We primarily serve the Fargo, West Fargo, and Gardner areas in North Dakota, as well as Moorhead and nearby communities in Minnesota.
  1. How do you handle unexpected issues found during demolition?
    If we find hidden issues like water damage or outdated wiring during demolition, we stop work immediately to show you the problem, explain your options, and provide a clear cost estimate before moving forward.
  1. Can we stay in our home during a major kitchen or bathroom remodel?
    Most clients choose to remain in their homes during our projects. We set up dust barriers and maintain a clean job site to make the process as comfortable as possible for your family.

Why the Best Home Transformations Start With Structure

When we think about our homes, we tend to zoom in on what we can see. like how morning light lands on a spotless countertop, or how a cozy living room sort of pulls people in on a cold evening. But honestly, a room that looks good is only as solid as what is underneath. Our team feels that a real transformation needs a careful mix of architectural charm and physical toughness, and yeah, it has to feel right in everyday life. So in Fargo, we focus on designer home remodeling, turning usual outdated layouts into living spaces that work better, and also make your daily routine feel smoother.

Creating a beautiful space is never just the design part. The real build, especially here in our region, has its own set of problems that require actual technical skill. Extreme temperature changes and active clay soils mean the contractor needs to know how local structures age, settle, and sometimes shift over time. As general contractors in Fargo, ND, we’ve spent decades paying attention to these exact issues. That way, each design decision we make is supported by real structural engineering, not just looks.

What is the difference between cosmetic updates and true design?

A lot of homeowners mix up home styling with home design. Styling usually means swapping paint colors, changing out light fixtures, or re-laying tile. Those improvements can make a room feel fresher, but they usually don’t fix deeper matters, like a cramped kitchen layout, a hallway that stays dim, or not enough storage. True design, instead, considers the whole space volume and asks how people actually move through it, day after day.

When we start a project, we pay attention to your daily habits. We check where traffic slows down during breakfast, where clutter tends to build up, and how natural light flows into the home. We aim to remodel from the inside out, adjusting walls and reconsidering door placements so you get a more natural, intuitive flow.  This structural approach is what separates a temporary facelift from a permanent lifestyle upgrade.

How does the local environment shape our building standards?

In our region the weather contrasts are honestly, pretty extreme compared to most places. We get freezing winters AND humid summers, so building materials take a lot of stress over time. If a builder forgets to think about these conditions, even a fancy renovation can start deteriorating faster than you’d expect. For instance, when we put in new windows, we do not only care about how the frame looks. We choose high-performance windows made for northern climates, and yes we operate as an authorized dealer for premium brands that provide tighter thermal boundaries and better overall performance.

Moisture is another quiet risk, especially with local basements. The clay-heavy soil here tends to hold water, and that creates constant pressure against foundation walls. Before we install drywall, flooring or custom cabinetry, we do a close inspection of the foundation, like really check for issues. Then we add high-quality vapor barriers and we make sure the framing supports proper air circulation. That preparation helps prevent mold, it supports healthier indoor air quality, and it keeps your investment working well for decades, not just for a season.

Why is structural planning the foundation of great design?

To achieve an open modern layout, many homeowners need to remove old partition walls. That move gives you the roomy feel people want, but it also means the home’s structure needs careful attention. We do not take shortcuts when we alter the structural framework of a house. We collaborate with experienced structural engineers to calculate weight loads, install heavy support beams, and reroute plumbing, along with electrical lines, safely.

To help you understand how different major projects compare in scope, we have outlined the typical projects we manage:

Project Type Core Structural Focus Average Duration Primary Aesthetic Goal
Kitchen Overhauls Load-bearing analysis, plumbing rerouting, cabinet support 6 to 8 weeks Maximizing workflow, integrating smart storage, and updating fixtures
Bathroom Transformations Waterproofing membranes, floor reinforcement, and ventilation 3 to 4 weeks Creating a spa-like retreat, improving lighting, and maximizing tight spaces
Basement Finishing Moisture barriers, foundation inspection, egress windows 5 to 7 weeks Expanding usable square footage, creating comfortable recreation zones
Home Additions Foundation expansion, roofline integration, structural tie-ins 10 to 14 weeks Increasing total home footprint, blending new exterior with old

What makes our process different from typical construction projects?

We believe that the journey of remodeling your home should be clear, predictable, and completely transparent. Many homeowners avoid remodeling because they worry about chaotic schedules, mess, and unpredictable costs. We solve this by managing every single phase of the project ourselves, acting as your single point of contact from start to finish.

Our daily operations rely on a few straightforward practices that keep our projects running smoothly:

  • We secure all necessary municipal building permits to ensure full legal compliance.
  • We maintain a very clean and organized work zone to reduce disruption to your family.
  • We manage all specialized craftsmen directly, keeping them held to our high standards.
  • We provide clear, honest pricing from the beginning to eliminate unexpected costs.

By taking full responsibility for the project lifecycle, we protect you from the stress of coordinating different independent workers. You can focus on watching your new space come together.

How do these investments impact your long-term equity?

Your home is likely your most significant financial asset. Investing in high-quality updates is one of the most reliable ways to build long-term wealth. According to recent housing industry trends, buyers are willing to pay a premium for properties that feature updated kitchens, modern bathrooms, and improved energy efficiency.

In northern climates, over 60 percent of homeowners now prioritize insulation, modern HVAC systems, and high-efficiency windows during their remodeling projects to offset rising utility bills. Studies show that energy-efficient window replacements and basement upgrades can return up to 70 percent of their cost in immediate home equity. By combining beautiful design with modern construction technology, we help you build a home that is both comfortable to live in and highly valuable on the market.

How do you take the first step toward your dream home?

Transforming your home starts with a simple conversation about how you want to live. Whether you want to expand your square footage with an addition, finish your basement, or design a chef-style kitchen, we are here to handle the hard work. At Northern Valley Construction, we bring over twenty years of local building experience, structural expertise, and honest dedication to every project. We look forward to helping you plan your next designer home remodeling in Fargo alongside a dedicated team of general contractors in Fargo, ND.

Frequently Asked Questions

  1. Do I need to have blueprints ready before I contact a contractor?
    No, you do not need blueprints. We can help you design your new layout from scratch, ensuring the plans fit your budget and structural needs before construction begins.
  1. How long does a kitchen renovation usually take?
    Most major kitchen renovations take between six and eight weeks from the first day of demolition to the final inspection.
  1. Can I stay in my home during a major remodeling project?
    Yes, in most cases you can stay in your home. We set up clean barrier walls to isolate the work zone, keeping dust and noise away from your daily living areas.
  1. Why are egress windows necessary in a finished basement?
    Egress windows are required by building codes to provide a safe exit path in an emergency, and they also bring natural light into basement rooms.
  1. What is the best way to prevent mold in a remodeled basement?
    We prevent mold by sealing the concrete walls, installing high-quality vapor barriers, and ensuring your heating and ventilation systems are properly balanced.


The New Remodeling Priorities Changing Bathrooms Across Fargo

bathroom contractors Fargo ND

We spend more time in our bathrooms than most people realize; it kind of happens without us noticing. They set the tone for how our mornings start and how our evenings wind down. Still, a lot of homes today have bathrooms that were built for another generation, another lifestyle, and honestly, a different idea of “fine”.

That disconnect is one reason more families are leaning toward practical renovations with experienced bathroom contractors in Fargo, ND. Homeowners now want bathrooms that feel organized, comfortable, and easier to use day after day, instead of spaces that just look modern for a couple of years. You know, the whole “pretty but not really helpful” situation.

We also keep seeing more demand for trusted bathroom remodel contractors in Fargo, ND. A big part of it is that homeowners are staying put and improving what they already have, rather than trying to jump into a tougher housing market. Rising interest rates, plus limited inventory, has made remodeling feel like the smarter path for many families.

Why Do Bathrooms Often Feel Outdated Faster Than Other Rooms?

Moisture, changing temperatures, and repeated wear keep pushing on flooring, fixtures, lighting, and ventilation systems over time. Layouts that once worked well can start feeling cramped or inefficient as family routines shift , even if the room is technically “still nice”.

  • Limited storage
  • Poor lighting
  • Outdated tubs
  • Weak ventilation
  • Small vanities
  • Hard-to-clean surfaces

Individually, those issues can seem minor, but together they add up. They create stress during daily routines, and that’s where a lot of people start to feel stuck. Modern bathroom remodeling aims to handle those headaches with better planning instead of just doing surface-level cosmetic tweaks.

How Does Fargo’s Climate Affect Bathroom Remodeling?

Fargo’s climate in North Dakota brings a set of surprises that many homeowners only realize later. Those really cold winters, plus the way humidity comes and goes, can change moisture levels, mess with insulation performance, and slow down airflow across the home. Bathrooms, honestly, take the biggest hit because they build up humidity faster than most other rooms. So when we remodel, we end up paying close attention to ventilation, moisture control, and materials that can stand up to real-life wear.

Bathroom contractors in Fargo, ND who’ve done this for years know the local conditions can affect how everything holds up over time. If the insulation is done right, if the exhaust system is quality, and if the surfaces are water-resistant, then the bathroom is much less likely to see mold, moisture damage, or that annoying temperature-related breakdown.

We also point homeowners toward finishes that don’t just look good on day one. Flooring, grout, cabinetry, and ventilation choices all matter when the seasons keep shifting. Get those wrong and maintenance becomes a bigger problem. Get them right, and the space stays reliable.

Why Are Homeowners Prioritizing Comfort Over Luxury?

Years ago, remodeling was mostly about appearance. It was all about the vibe, the style, the wow factor. But now people care more about comfort, everyday function, and long-term usability. Most homeowners want a bathroom that makes routines easier, and doesn’t add stress to busy mornings.

We now see stronger demand for:

  • Walk-in showers
  • Better lighting placement
  • Organized storage
  • Double vanities
  • Easy-maintenance surfaces
  • Accessible layouts

And yes, these changes don’t only matter “in theory” they improve how the bathroom works every single day. There’s also a noticeable rise in wellness-oriented design. Industry research keeps showing the same trend: more demand for bathroom spaces that support relaxation and physical comfort. Heated flooring systems, lighting temperatures that feel natural, and larger shower layouts all play a role in that shift, even when the goal is something simple like feeling better at home.

What Makes Good Bathroom Design Actually Work?

A successful bathroom renovation balances appearance with practicality. Beautiful finishes matter, but layout decisions often affect daily comfort far more than decorative details. Poor spacing, limited storage, and weak lighting quickly become frustrating over time.

We begin each remodeling project by studying how the space functions now and how homeowners want it to function in the future.

Remodeling Focus Long-Term Benefit
Improved ventilation Better moisture control
Walk-in shower layouts Easier daily access
Durable flooring Lower maintenance needs
Smart storage planning Reduced clutter
Layered lighting Improved comfort and visibility

This planning process helps homeowners avoid expensive mistakes while creating spaces that continue performing well years later.

Why Does Communication Matter During Remodeling?

Bathroom remodeling affects daily routines more than many other home projects. Families still need access to showers, sinks, and storage throughout construction. Without proper organization and communication, the process can quickly become stressful.

We believe homeowners deserve realistic timelines and clear updates throughout the project.

Strong communication helps:

  • Reduce misunderstandings
  • Keep schedules organized
  • Address concerns early
  • Prevent costly delays
  • Improve overall project flow

This approach creates smoother remodeling experiences while helping homeowners feel confident throughout construction.

Why Are Durable Materials Becoming More Important?

Many homeowners now think beyond short-term design trends. They want bathrooms that still feel practical and attractive years later. Durable materials often provide stronger long-term value than trendy finishes that require frequent maintenance or replacement.

We frequently recommend practical surfaces because bathrooms experience constant exposure to moisture and temperature changes.

Quartz countertops, porcelain tile, moisture-resistant cabinetry, and quality ventilation systems often perform well over time. Investing in better materials early can help reduce future repair costs while improving daily usability.

This long-term mindset has become a major part of modern remodeling decisions.

Building Bathrooms Designed for Long-Term Comfort

Homeowners today expect more from their bathrooms than basic functionality. They want spaces that feel comfortable, efficient, and built around modern routines. This shift continues driving demand for thoughtful remodeling throughout the Fargo region.

As experienced bathroom contractors in Fargo, ND, we focus on careful planning, durable craftsmanship, and practical solutions that improve daily living. We believe every remodeling project should support long-term comfort instead of temporary trends.

For homeowners planning thoughtful renovations, Northern Valley Construction, Inc. reflects the growing demand for experienced bathroom remodel contractors in Fargo, ND who prioritize functionality, communication, structural quality, and lasting value throughout every phase of construction.

Frequently Asked Questions

  1. How long does a bathroom remodeling project usually take?
    Most bathroom remodels take between two and six weeks, depending on the size and complexity of the project. Structural changes, plumbing relocation, custom tile work, and material availability can affect scheduling. Careful planning before demolition begins often helps keep the construction timeline more organized and efficient.
  1. What flooring works best in bathroom spaces?
    Porcelain tile remains one of the most durable bathroom flooring choices because it resists moisture and daily wear. Luxury vinyl flooring has also become popular for its water resistance and comfort. Homeowners should prioritize materials designed specifically for humid environments and long-term moisture exposure.
  1. Why is ventilation important in bathrooms?
    Bathrooms produce significant humidity during daily use. Without proper ventilation, moisture can lead to mold growth, paint damage, warped cabinetry, and poor air quality. High-quality exhaust fans help remove excess humidity while protecting walls, ceilings, insulation, and flooring from long-term moisture-related problems inside the home.
  1. Should homeowners choose a bathtub or walk-in shower?
    The best choice depends on household needs, available space, and long-term lifestyle goals. Walk-in showers offer accessibility and easier maintenance, while bathtubs remain useful for families with young children. Many homeowners now prioritize larger showers because they improve comfort and simplify daily routines.
  1. What should homeowners budget for unexpected remodeling issues?
    Most contractors recommend setting aside ten to fifteen percent of the project budget for unexpected repairs or hidden structural issues. Older homes may contain plumbing, moisture, or framing concerns that only become visible after demolition begins. Financial flexibility helps projects continue smoothly without major delays.


Why Remodeling Requires More Than Just Good Design

home remodeling fargo nd
 

Our homes serve as the primary sanctuaries that protect our families from the outside world while simultaneously holding our most cherished memories, but there inevitably comes a time when our evolving lifestyles require a significant spatial change. Because families naturally require dynamic environments that expand alongside their growing needs, we dedicate our professional lives to executing premier home remodeling in Fargo, ND.

Your unique architectural vision deserves meticulous planning and dedicated craftsmanship, which is why we approach every single residential project with a deep respect for structural durability and local building traditions. By working closely with you as trusted general contractors in Fargo, ND, we utilize our extensive industry experience to construct beautiful, highly functional spaces while maintaining the highest safety standards.

Our highly trained team coordinates every phase of your project to ensure a seamless transformation that elevates your daily living experience and turns your ideal home concept into a beautiful reality.

Why to choose renovation instead of shifting?

As our families grow and our daily routines evolve, many of you frequently find that the houses you purchased years ago no longer accommodate your current lifestyle demands. While the prospect of moving to a completely new property might seem appealing initially, the actual process of packing boxes, leaving familiar neighbors, and uprooting children from their local schools can introduce immense emotional stress.

Recent national housing market statistics indicate that over fifty-five percent of modern homeowners now actively choose to renovate their existing properties rather than navigating the volatile real estate market. This growing economic trend highlights how upgrading your current layout serves as a highly sensible financial decision that rapidly builds valuable equity in your property.

By choosing to redesign your existing spaces, we help you remain rooted in the beloved neighborhood you have called home for years while entirely transforming the utility of your house. We work passionately to unlock the hidden potential within your current footprint, converting cramped, outdated rooms into refreshing, open areas that foster family connection and bring lasting peace of mind.

What steps guide our building process?

To guarantee absolute transparency and minimize the disruption to your daily routine, we carefully structure our construction pipeline into highly organized, predictable phases. Our collaborative journey begins with an in-depth consultation where we discuss your aesthetic preferences, functional requirements, and overall budgetary goals.

Once we establish a comprehensive design plan, we handle all the administrative complexities by securing the official municipal building permits and coordinating the required local safety inspections. Our skilled crew then initiates the physical construction phase, keeping a watchful eye on daily timelines to ensure that every milestone is reached with maximum efficiency.

After the structural and cosmetic work is complete, we perform a thorough final walkthrough with you to ensure that every detail meets our uncompromising standards of excellence. This rigorous, step-by-step approach keeps you thoroughly informed throughout the journey, eliminating stressful surprises and delivering beautiful, lasting results that speak for themselves.

How do project timelines compare?

Successfully executing a residential renovation requires a realistic understanding of construction schedules, as larger projects naturally demand more labor-intensive phases to ensure structural safety. We meticulously coordinate our local tradespeople and material deliveries to prevent unnecessary downtime, thereby saving you valuable financial resources throughout the building process.

Project Type Typical Duration Focus Area
Kitchens Two to three weeks Layout and cabinets
Bathrooms Three to four weeks Plumbing and tile
Basements Six to eight weeks Drywall and floors
Decks One to two weeks Framing and stairs

We maintain a profound respect for your family’s busy weekly schedule, which is why our dedicated crew works diligently every day to meet our promised completion dates. By optimizing our workflows and maintaining open lines of communication, we minimize construction delays and return your beautiful, newly remodeled home to you as quickly as possible.

How do we build lasting value?

We firmly believe that utilizing superior building materials is the single most important factor in guaranteeing the long-term durability of your residential renovation. Because we refuse to cut corners on structural integrity, we partner exclusively with reputable local suppliers to source premium products that are specifically engineered to perform well over time.

For example, we install heavy, energy-efficient windows that are designed to withstand the incredibly harsh freezing winters and intense summer heat of our local climate. Combining these top-tier materials with our precise, highly experienced installation techniques prevents premature wear, moisture intrusion, and costly future repairs.

What is the next step in renovating residential property?

Embarking on a journey to improve your residential property is an incredibly exciting milestone, and partnering with an experienced team is the most effective way to simplify your construction experience.

If you are ready to begin planning your upcoming project, taking the time to research qualified professionals in your area is the absolute best path forward. When seeking the highest standard of home remodeling in Fargo, ND, we recommend consulting with the experienced professionals at Northern Valley Construction, Inc. to discuss your specific goals.

By choosing to collaborate with reputable general contractors in Fargo, ND, you can rest assured that your vision will be translated into a gorgeous, structurally sound space that your family will cherish for many years to come.

Frequently Asked Questions (FAQs)

  1. How do I prepare my home for renovation?
    To prepare your home for an upcoming renovation, you should begin by removing all personal belongings and fragile family heirlooms from the active work zone. We also recommend covering furniture in adjacent rooms to protect them from fine construction dust and clearing a direct, unobstructed pathway so that our workers can transport heavy materials safely and efficiently.
  1. Are building permits always required before renovation?
    Major structural modifications, electrical updates, and plumbing reconfigurations always require official municipal permits to ensure that the work complies with local safety codes. While simple cosmetic updates like painting or replacing trim do not require paperwork, we always research local building regulations and obtain all the necessary permits before starting your project.
  1. How to control construction costs?
    Controlling construction costs requires creating a highly detailed, finalized building plan prior to the start of physical labor to prevent expensive, mid-project design changes. We also recommend establishing a ten to fifteen percent contingency fund to handle unexpected structural repairs and selecting standard, high-quality fixtures early in the design process to keep your budget secure.
  1. Should I build an addition?
    Deciding between a remodel and an addition depends on your yard space, local property setback regulations, and whether your family genuinely requires extra physical square footage. While building a structural addition is an excellent way to gain new bedrooms, remodeling your existing layout is often a faster, more budget-friendly method to optimize your daily living zones.
  1. Does cold weather stop the construction process?
    Because the vast majority of our remodeling projects take place entirely indoors, extreme winter weather rarely halts our construction progress, although major snowstorms can occasionally delay material deliveries. We carefully monitor local weather forecasts to adjust our material transport schedules, ensuring that your home’s interior remains perfectly warm and protected throughout the winter months.


Why Practical Home Design Is Replacing Trend-Driven Renovations

contractor services fargo nd

Home isn’t just a place where you sleep or relax. It’s where your life kind of plays out, day after day. In the Red River Valley, the weather can be pretty unforgiving, so strong structures really matter. That’s why we offer dependable contractor services in Fargo, ND, so your home stays safe and also stays warm enough to feel right. We put a lot of emphasis on quality and durability, not the rushed stuff. In our mind, every homeowner nearby should get a space that matches their own daily rhythm, and not some generic plan.

Picking the right partner for your project can feel heavy, especially when there are so many choices in the local market. Still, you want a team that gets regional climate trends and the actual building codes. We’re among those building contractors in Fargo, ND that stay focused on craftsmanship, not fast fixes. Our hands-on involvement means your ideas don’t just sit on paper; they turn into something solid and attractive.

Why does the regional climate affect how we build?

In North Dakota, you learn to expect big swings in temperature. Summers can be warm, and yes, humid. Winters bring freezing conditions, plus heavy snow that doesn’t exactly “ask politely” to be dealt with. Those seasonal shifts put serious strain on your home.

If a room is poorly insulated or if the roof isn’t built well, you can end up with major damage sooner than you’d like. We focus on structural integrity and proper weather sealing. Every window we fit, and every wall we frame, has to handle it all, rain, wind, snow, and the long, cold stretch in between.

Also, there’s something else worth noting. Remodeling trends in the industry show that energy-efficient upgrades are super popular, especially in cold regions. For example, insulated windows can help homeowners save up to twelve percent on heating costs each year.

We work with reputable manufacturers, so you get regional-grade windows, made for the same reality you live in. That helps keep utility bills down, and it reduces drafts during those deep winter nights. Bottom line, your home ends up more comfortable and also more efficient.

How can you maximize your existing square footage?

You don’t always need to relocate to gain more space. Sometimes the solution is already in your own house. Like basements and garages, those can become excellent expansion zones. We can turn a dark, unused basement into something warm and active, like a family room. And yes, finishing a basement can also lift the total resale value of your property.

A lot of homeowners decide to remodel their kitchens for an open concept. This approach connects the cooking space directly to the living room, so the flow feels natural. It makes hosting family gatherings way less of a hassle. We manage everything from custom countertop installs to structural wall removals, without you having to chase the details.

What does a successful home remodeling timeline look like?

Planning a project requires clear steps and timeline expectations. We work closely with you during each phase. The table below outlines how we organize our typical remodeling projects.

Project Stage Typical Duration Primary Focus
Initial Consultation One Week Budget and ideas
Design Approval Two Weeks Floor plans and materials
Structural Build Three to Six Weeks Framing and rough-in work
Interior Finishes Two to Four Weeks Painting and fixture installation
Final Inspection One Week Detail checks and cleanup

Each step is designed to keep the project on track. We minimize disruptions to your daily routine. We maintain a clean work site throughout the construction process.

What are the details that turn a house into a sanctuary?

Often, it’s the small things that change everything in home design. We focus on practical solutions that still look great. Our team really thinks about how you move through your everyday spaces. For example, we can build custom storage options that help reduce clutter right in your entryway. We also add custom decks, so your indoor living area feels like it extends outdoors.

We offer a range of practical upgrades to improve your lifestyle, such as building custom cabinets for extra storage, adding newer tile layouts in your shower, creating built-in shelving for your books, installing dimmable light fixtures for a better mood, and selecting durable flooring that stands up to scratches from pets. All of these options show your vibe, and they make daily living feel a little easier.

Why is direct communication vital during construction?

We believe that successful projects rely on honest communication. You should never feel left in the dark about your home. We provide regular updates on our progress and any timeline adjustments. Our direct involvement on the job site ensures that we catch small issues before they become expensive problems. We want you to feel confident throughout the entire journey.

Choosing a local team means choosing accountability. We live in the same neighborhoods where we work. We see our clients at the local grocery store and community events. This connection drives us to maintain the highest standards of honesty and quality. We take pride in building lasting relationships with our neighbors.

How can we start your next home transformation?

Creating your dream home is a journey that requires trust and dedication. We invite you to experience the difference that careful craftsmanship makes. Our team is ready to help you plan your next home project.

For reliable contractor services in Fargo, ND, you can rely on our skilled team. We are proud to be trusted building contractors in Fargo, ND, delivering spaces you will love for years.

To learn more about our values and services, consider working with Northern Valley Construction, Inc. for your remodeling needs.

Frequently Asked Questions (FAQs)

  1. How do I choose the right contractor for my remodel?
    Choosing a contractor requires checking licenses, insurance, and local references. Ask to see portfolios of past work in your area. Ensure they communicate clearly and offer a detailed contract. Trusting your instincts about their professionalism is also important for a smooth construction experience.
  1. What is the best season to start a home addition?
    Late spring and summer are ideal seasons for home additions. The ground is dry, which makes foundation work much easier. However, planning should begin in the winter. This early start ensures you secure permits and materials before the busy construction season begins.
  1. How can I prepare my budget for unexpected remodeling costs?
    You should set aside a contingency fund of ten to twenty percent of your total budget. Unexpected issues often arise behind walls or under floors. Having this financial cushion prevents delays. It also helps you handle structural repairs without compromising on your final design choices.
  1. Why are energy-efficient windows important for cold climates?
    Energy-efficient windows prevent heat from escaping your home during freezing winters. They feature specialized coatings and gas fills that block cold drafts. Installing them lowers your heating bills and reduces strain on your furnace. They also make your indoor spaces much more comfortable to live in.
  1. What are the benefits of finishing an unused basement?
    Finishing a basement adds valuable living space without changing your home footprint. It is ideal for family rooms, offices, or extra bedrooms. A completed basement also improves home insulation and increases your overall property value, making it a highly rewarding investment for homeowners.

How Better Bathroom Design Can Change the Feeling of Your Entire Home

bathroom remodeling services in Fargo
 

Every home tells a story through its quiet corners and daily routines. We believe that your house should feel like a true sanctuary. Over time, layout needs change, and old fixtures begin to lose their charm. That is why we offer bathroom remodeling services in Fargo to help families love their homes again. We focus on creating spaces that blend style with daily utility.

The harsh winters in the Red River Valley demand durable and warm interiors. We know how much comfort matters when the wind howls outside. A drafty, outdated washroom can ruin your morning routine. Upgrading to a custom bathroom shower remodel in Fargo, ND, can turn a cold space into a warm retreat. We use our local expertise to build structures that withstand local climate shifts.

Why do we feel so distant from our own living spaces?

Often, homeowners feel a subtle disconnect with their physical environment. You walk into a room and feel slight irritation instead of peace. This feeling usually stems from poor spatial flow or outdated layouts. We see this mismatch happen as families grow and routines evolve. Home design has shifted toward health and personal wellness over the last decade. A housing trend study shows that seventy percent of remodelers focus on wellness-oriented bathroom upgrades. We design spaces that restore your peace of mind. A home must support your daily habits, not complicate them. We look at traffic patterns, natural light, and storage before we swing a hammer. This careful planning ensures that every square foot serves a clear purpose.

How does our local climate shape design choices?

Building in our region requires unique technical knowledge. Our extreme seasonal temperature swings can stress home materials. Freezing winters and humid summers cause wood to expand and contract. If a builder ignores these factors, grout lines crack, and pipes can freeze. We prioritize moisture barriers and high-quality insulation in every project we tackle. Choosing the right tile backer board is just as vital as selecting the perfect accent tile. We also install heated flooring systems to combat chilly morning floors. These small technical details protect your investment for decades. We believe that true beauty must be backed by structural integrity.

What does a seamless project pipeline actually look like?

Many people avoid home construction because they fear chaos and delays. We understand this anxiety completely. That is why we use a clear, three-step management process to keep everything on track. We handle the permit filings, material delivery, and trade coordination. This hands-off approach lets you focus on your daily life. The following table outlines how we turn your initial concepts into reality.

Our Construction Process

Phase Name Core Focus Key Outcome
Creative Chat Discovering your lifestyle needs Shared project vision
Logic Plan Creating technical blueprints and schedules Realistic timeline
Material Hunt Sourcing durable, high-quality fixtures Secured supply chain

How do we balance modern style with everyday utility?

Modern design must do more than just look pretty in a photo. It must work perfectly when three people are rushing to get ready at once. We achieve this balance by focusing on smart storage and durable surfaces. Quartz countertops provide a sleek look without the constant maintenance of marble. Custom floating shelves keep countertops clear of daily clutter.

Here are a few smart upgrades we regularly recommend to our clients:

  • Outlets inside drawers keep electric toothbrushes out of sight.
  • Dual showerheads combine rainfall comfort with hand-held utility.
  • Smart ventilation systems detect humidity levels to prevent mold. These functional features turn an average room into an efficient space. We enjoy solving these functional puzzles for local homeowners.

How do we ensure lasting value for your investment?

A home project is a major financial decision. We want you to feel confident in the value of your choices. Upgrading key areas of your home consistently yields a solid return on investment. Updated washrooms remain the top drivers of home resale value. Beyond financial gain, the daily comfort you experience is priceless. We help you choose materials that do not go out of style next year. Classic neutral tones combined with high-quality metals create a timeless appeal. We build spaces that you will enjoy today, and buyers will appreciate tomorrow. Our team treats your house with the respect it deserves.

How can we start building your dream space today?

Deciding to upgrade your living environment is an exciting step. You might need comprehensive bathroom remodeling services in Fargo. Perhaps you want a specific bathroom shower remodel in Fargo, ND. Either way, the right partner makes all the difference. Our crew works hard to deliver stress-free transformations. Northern Valley Construction, Inc. provides professional general contracting services to help turn your ideas into functional spaces. We look forward to helping you build a better home.

Frequently Asked Questions (FAQs)

  1. How long does a typical bathroom remodel take?
    A standard project usually takes between three and five weeks. The exact timeline depends on the scale of structural changes. Moving plumbing lines or adding custom tile work can extend this duration. We always provide a clear schedule before any work begins on your home.
  1. What is the most durable material for wet areas?
    Porcelain tile is highly durable and resists water absorption. Quartz is also an excellent option for countertops because it is non-porous. These materials resist mold growth and do not require regular sealing. They hold up well under heavy daily use.
  1. Can we change the layout of an existing washroom?
    Yes, you can change the layout of your space. Moving toilets and showers requires rerouting pipes under the floor. This step adds complexity and cost. However, it often provides the best functional layout for your family. It makes your daily routines much smoother.
  1. How do we choose the right lighting for a dark room?
    We recommend using a layered lighting plan. Combine bright overhead recessed lights with soft vanity fixtures at eye level. This setup eliminates harsh shadows on your face. Using LED bulbs with a warm temperature creates a welcoming atmosphere. It makes the space feel larger.
  1. How can we prevent mold in a new shower?
    Proper ventilation is the most effective way to prevent mold. Installing a high-capacity exhaust fan keeps humidity levels low. You should run the fan during your shower and for twenty minutes afterward. Choosing mold-resistant drywall also protects your walls from dampness.


Why Functionality Has Become the New Luxury in Home Remodeling

The decision to renovate is rarely just about floor plans or new paint. It is an emotional investment in your future. As general contractors in Fargo, we see how a home reflects the spirit of the people living inside it. Every project starts with a simple vision.

Perhaps you want more light in the morning or a kitchen that handles holiday chaos. Whatever the spark, the transition from an old space to a new one requires a steady hand and a clear plan. We focus on turning those initial ideas into structures that stand the test of time. Our goal is to make the process as rewarding as the final result itself.

When you look for bathroom remodel contractors in Fargo, ND, you are searching for more than just labor. You are looking for a team that understands local building codes and the unique climate challenges of North Dakota. Our region experiences extreme temperature shifts. These shifts affect how materials expand and contract over the years.

We take these factors into account during every phase of construction. Proper insulation and moisture barriers are not just options here. They are necessities for a lasting home. We believe that a successful remodel balances high-end aesthetics with rugged, practical durability.

What Makes a Remodel Truly Successful?

Success in construction is often found in the things you cannot see. It lies behind the drywall and under the subflooring. A beautiful room is worthless if the plumbing is faulty or the electrical layout is inefficient. We prioritize the “guts” of the home. This ensures that your investment remains secure for decades. A successful project also relies on clear communication. We believe in setting realistic expectations from day one. This includes honest timelines and transparent budgets. When homeowners know what to expect, the stress of construction fades away.

Why Is Local Expertise Critical in North Dakota?

The Red River Valley has unique soil conditions. The heavy clay can cause foundations to shift if not handled correctly. This is why working with local experts is vital. We understand how to navigate these specific geological quirks.

Furthermore, our community values hard work and integrity. We strive to mirror those values in every interaction. Being part of the local fabric means we care about the neighbors we serve. We are not just building houses. We are contributing to the growth and stability of our own hometown.

How Do Modern Trends Influence Local Homes?

Homeowners today are moving away from purely decorative spaces. They want functional rooms that serve multiple purposes. For example, a basement is no longer just for storage. It is now a home office, a gym, or a theater.

This shift toward versatility is a major trend in 2024 and 2025. National data shows that home office renovations have increased by over 30 percent in the last three years. This reflects a permanent change in how we use our living spaces. We help you adapt your home to these modern requirements without losing its original character.

Can a Renovation Improve Your Daily Well-being?

The environment plays a massive role in mental health. A cluttered or dark home can lead to increased stress. Conversely, an open and bright space promotes a sense of calm. We look at lighting design as a core component of every project.

Adding windows or changing floor layouts can transform the mood of an entire floor. We also focus on ergonomics. This means placing cabinets and appliances where they make the most sense for your movement. A home should work for you, not against you.

What Should You Expect During the Construction Phase?

Construction is loud and dusty. There is no way to avoid that reality. However, we take pride in maintaining a tidy workspace. We use floor protection and dust barriers to keep the rest of your house clean. Our team follows a structured workflow to minimize downtime.

  • We start with a detailed site assessment.
  • We finalize material selections early to avoid shipping delays.
  • We coordinate subcontractors to ensure a seamless handoff between trades.
  • We perform daily cleanups to keep the site safe.
  • We conduct a final walkthrough to ensure every detail meets our standards.

How Do You Balance Budget and Quality?

The most expensive option is not always the best one. We help you identify where to splurge and where to save. For instance, high-quality cabinetry is worth the investment because it sees daily use. On the other hand, you can often find beautiful tile or lighting at mid-range prices that look like luxury items. Our job is to provide the data you need to make informed financial decisions. We provide a breakdown of costs so you can see exactly where your money goes.

Project Phase Focus Area Impact on Value
Planning Design and Permitting High
Demolition Safe Removal of Old Material Medium
Rough-In Plumbing and Electrical Very High
Finishing Paint, Trim, and Flooring High
Final Audit Quality Control Medium

What Is the Future of Home Design in Fargo?

Sustainability is becoming a core focus for many local families. We see more interest in energy-efficient windows and high-performance insulation. These upgrades pay for themselves through lower utility bills over time. Smart home integration is also on the rise.

Homeowners want to control their thermostats and lighting from their phones. We stay updated on these technologies to provide modern solutions. The goal is to build a home that is ready for the future while remaining comfortable today.

How Does Professionalism Change the Experience?

A renovation is a partnership. You are inviting people into your private space for weeks or months. That requires a high level of trust. We treat every home as if it were our own. This means showing up on time and respecting your privacy.

It also means doing the right thing even when no one is looking. Professionalism is about the details. It is about perfectly mitered corners and level surfaces. It is about leaving a home better than we found it.

Conclusion:

As the industry evolves, we continue to refine our craft. We are proud to be general contractors in Fargo who prioritize the homeowner’s peace of mind. Whether we are acting as bathroom remodel contractors in Fargo, ND, or finishing a large basement, our commitment remains the same.

We invite you to explore the possibilities of your current space. With the right team, any house can become the dream home you deserve. Northern Valley Construction stands ready to help you navigate your next project with expertise and care.

Frequently Asked Questions

  1. How long does a typical kitchen remodel take?
    Most kitchen renovations take between six and twelve weeks. This depends on the project scope, material availability, and whether structural changes are required for the new layout.
  1. Do I need a permit for interior renovations?
    Yes, most structural, electrical, or plumbing changes require city permits. We handle the application process to ensure all work meets local safety codes and passes necessary inspections.
  1. What is the best way to set a renovation budget?
    Research average costs for your specific project type. Add a fifteen percent contingency fund for unexpected issues. Always prioritize structural integrity and high-use items over purely cosmetic features.
  1. How can I prepare my home for construction?
    Clear out the work area and remove fragile items from nearby rooms. Create a temporary space for activities like cooking if the kitchen is being remodeled to minimize daily disruption.
  1. When is the best time of year to remodel?
    Interior projects can happen year-round in North Dakota. Winter is often a great time for indoor work, while additions or exterior projects are best scheduled for the spring and summer.


The Hidden Details That Make a Remodel Feel Truly Luxurious

A home should tell a story. It is not just about walls and floors. It is about how you feel when you wake up. For many homeowners, the journey begins with small changes. Sometimes, it starts with a vision for a perfect cooking space. As a dedicated Fargo kitchen remodeler, we see these dreams take shape every day. We focus on creating functional beauty that lasts for decades. Our team understands that every square inch of your home matters deeply.

Renovating a space requires more than just tools. It requires a deep understanding of local architecture and lifestyle. We take pride in offering high-quality bathroom remodeling services in Fargo for families who value comfort. A well-designed bath serves as a private sanctuary. It is a place to recharge after a long day in the North Dakota wind. We aim to make these transitions smooth and rewarding for everyone involved. Our goal is to provide clarity throughout the entire construction process.

Why do modern homeowners choose to renovate now?

The housing market has changed significantly over the last few years. Many people prefer to stay in their current neighborhoods. They choose to improve what they already own rather than moving. National trends show that residential improvements increased by nearly 3% last year alone. This shift highlights a desire for personalized living environments. We see families turning old basements into vibrant home offices. We watch outdated floor plans become open, airy spaces.

How does a kitchen become the heart of the home?

A kitchen is more than a place to prepare food. It is where your family gathers for morning coffee. It is where children do their homework while dinner cooks. When we look at a kitchen, we see potential for better flow. We consider how light enters the room during the winter. Smart storage solutions can change how you experience your daily routine. We emphasize durable materials that handle the heavy use of a busy household.

What defines a truly relaxing bathroom environment?

Modern bathrooms are evolving into home spas. People want walk-in showers with custom tile work. They look for double vanities that reduce morning stress. We focus on moisture-resistant materials to ensure longevity. Proper lighting plays a huge role in the final atmosphere. We often suggest layered lighting to create different moods. A guest bath can be a bold design statement. A master suite should feel calm and serene.

What are the essential steps in a remodeling project?

We follow a structured path to ensure quality results. Each phase has its own set of priorities. We start with a clear consultation to hear your ideas. Then we move into the planning and material selection stage.

  • Initial consultation to define the project scope.
  • Detailed estimation to align with your budget.
  • Material selection, including cabinetry and flooring.
  • Demolition and structural preparation of the site.
  • Installation of new fixtures and finishes.
  • Final walkthrough to ensure total satisfaction.
Project Type Typical Focus Areas Common Benefit
Kitchen Layout, Storage, Lighting Better Social Flow
Bathroom Tile, Water Efficiency, Vanity Increased Daily Comfort
Addition Square Footage, Foundation More Living Space
Basement Insulation, Flooring, Walls New Functional Zones

How can you manage the stress of a home renovation?

Living through a remodel can be challenging. We suggest preparing a temporary kitchen if the main one is closed. Communication is the best tool to reduce anxiety. We share consistent project updates to maintain transparency and eliminate uncertainty. Setting realistic timelines helps manage expectations from the start. We treat your home with the same respect we show our own.

Does remodeling truly increase your property value?

Most experts agree that kitchens and baths offer the best return on investment. Updating these areas makes a home much more attractive to future buyers. Even if you do not plan to sell, the value is in your enjoyment. High-quality craftsmanship prevents expensive repairs down the road. We use building practices that stand up to our local climate. This ensures your investment remains protected for many years.

What should you look for in a local contractor?

Trust is the foundation of any successful project. You need a partner who understands local building codes. Experience in the Fargo area is a significant advantage. We know how the local soil affects foundations. We understand how our cold winters impact building materials. Choosing a local firm means you get personalized attention. It means your contractor is a member of your own community.

How do we approach the final details of a build?

The last 10% of a project defines the overall quality. We pay close attention to trim work and paint finishes. These small details create the polished look homeowners desire. We do not rush the finishing stages of the job. Our team ensures that every drawer slides perfectly. We check that every tile is level and secure. Perfection is found in the things you might not notice at first glance.

We are proud to serve our neighbors with honesty and skill. Our commitment to the Fargo-Moorhead area remains our top priority. Whether you need an expert Fargo kitchen remodeler or professional bathroom remodeling services in Fargo, we are here to help. We value the relationships we build with our clients during every project. We invite you to explore the possibilities for your own living space. Your dream home is closer than you think when you work with Northern Valley Construction.

Frequently Asked Questions

  1. How much time does it take to remodel a kitchen?
    Most kitchen projects take between six and twelve weeks to complete. The timeline depends on the complexity of the design and the availability of custom materials like cabinets or stone countertops.
  1. How to set a budget for remodeling?W
    e recommend researching average costs for your specific project type first. Always include a 10% to 15% contingency fund for unexpected structural issues or necessary plumbing upgrades discovered during demolition.
  1. Does it require any permission for interior renovations?
    Most significant structural, electrical, or plumbing changes require a local building permit. We handle the permit application process to ensure your project complies with all current safety and municipal codes.
  1. How do I choose the right flooring material?
    You should consider the foot traffic and moisture levels in the room. Waterproof luxury vinyl plank is excellent for basements, while hardwood or tile remains a top choice for kitchens.
  1. Can I stay in my home during the construction?
    Many homeowners choose to stay in their homes during smaller renovations. For major kitchen or whole-house projects, you might consider staying elsewhere during the most intensive phases of the work.