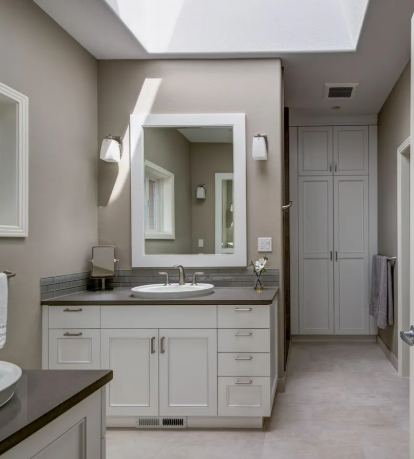
What Your Bathroom Is Telling You to Fix

The bathroom can tell you something is wrong without ever looking outdated. The shower works, but the entry feels cramped. The vanity has plenty of drawers, yet the items used every morning have nowhere convenient to go. The lighting is bright enough to see, but not where it is needed. The room may look perfectly acceptable while quietly making daily routines harder than they should be.

That is often the point when homeowners begin looking for bath remodel contractors in Fargo, ND. The real question is not simply which tile, vanity, or fixture should replace the old one. It is what needs to work better when the project is finished. When we plan a bathroom remodel in Fargo, ND, we start with that question because appearance is only one part of a successful renovation.

How do we know when a bathroom needs remodeling?

We look for recurring problems rather than isolated annoyances. If a homeowner has adapted to an awkward layout for years, those inconveniences can become easy to overlook. A renovation gives us an opportunity to identify them instead of simply covering them with new finishes.

We may look at how people enter and move through the room, where frequently used items are stored, how the shower or tub is accessed, whether the vanity provides enough usable space, and whether lighting supports the tasks performed there.

These observations help establish priorities before materials are selected. A bathroom should respond to the routines of the people using it.

Why can changing the layout make such a difference?

We know that a few feet can change how an entire bathroom functions. Moving a vanity may improve circulation. Repositioning a shower may create better access. Adjusting storage may reduce clutter without increasing the room’s footprint.

However, layout changes can also affect plumbing, electrical work, ventilation, flooring, wall conditions, and fixture placement. That is why we consider the construction implications before treating a layout change as a simple design decision.

Our planning looks at how the proposed arrangement fits within the existing structure and what work is required to make it practical.

What are homeowners prioritizing in bathroom renovations?

Current remodeling research shows that homeowners are putting considerable thought into function, comfort, and long-term use. Houzz’s 2025 U.S. Bathroom Trends Study found that 68% of surveyed homeowners considered special needs in their bathroom projects. The study also found that 84% hired professionals, with general contractors hired by 45% of renovating homeowners.

We see those priorities as part of a larger shift toward bathrooms that support real household needs. Accessibility can involve features such as easier shower entry, nonslip flooring, additional lighting, or strategically placed support. Other homeowners may focus on storage, comfort, or making better use of limited space.

The important point is that these decisions should begin with how the bathroom needs to function, not with whichever design feature happens to be popular.

Can a small bathroom feel larger without adding square footage?

We believe it can, although the solution depends on the existing layout. Better circulation, appropriate fixture placement, useful storage, and careful selection of visual elements can make a room feel less crowded.

We first examine what occupies the available space and how each component is being used. A vanity that extends too far into a walkway may create more frustration than a lack of total square footage. A poorly positioned door can affect usable wall space. A shower configuration may limit movement or storage.

Instead of automatically assuming that more space is needed, we consider whether the existing space can be organized more effectively.

Which bathroom upgrades deserve attention beyond appearance?

We recommend giving equal attention to the components that influence daily use. These may include plumbing, electrical work, lighting, ventilation, flooring, cabinetry, countertops, fixtures, storage, and shower or tub configuration.

Houzz’s 2025 research found that faucets were upgraded in 87% of surveyed bathroom renovations, followed by lighting at 82%, flooring at 81%, wall finishes at 81%, countertops at 76%, showers at 75%, and sinks at 73%.

These numbers show how broad a bathroom renovation can become. We do not treat those features as a checklist. Instead, we consider which improvements make sense for the particular room and household.

A bathroom does not become more functional simply because more components are replaced. The individual improvements need to support one another.

Why does construction planning matter before demolition?

We believe good planning begins before the first wall or fixture is removed. Existing conditions can affect what is possible, while material dimensions and installation requirements can influence the construction sequence.

Before work begins, we can consider the scope, existing conditions, major selections, trade requirements, material coordination, scheduling, and applicable permits or inspections.

During construction, different phases may involve different trades. Plumbing and electrical work may need to be completed before walls are closed. Surface preparation needs to precede certain finish installations. Cabinets, countertops, fixtures, and other materials need to arrive at appropriate stages.

We coordinate these relationships so individual tasks remain connected to the larger plan.

How can homeowners prepare for a smoother bathroom renovation?

We encourage homeowners to settle major decisions early and understand which choices can affect construction. A useful preparation process includes identifying functional problems, establishing priorities, confirming the desired layout, selecting major fixtures and materials, discussing plumbing or electrical changes, and understanding the expected construction sequence.

We also encourage homeowners to discuss questions that may not be obvious from a finished design. What happens if demolition reveals an unexpected condition? Which materials need to be ordered early? How will different trades be coordinated? Which decisions can still change once construction begins? Clear answers to these questions can make the renovation easier to manage.

What should homeowners look for in bath remodel contractors?

We recommend looking beyond photographs of completed bathrooms. A finished project can show workmanship, but it cannot show how the project was planned, scheduled, coordinated, or adjusted when conditions changed.

For homeowners considering bath remodel contractors in Fargo, ND, it is useful to ask about project management, trade coordination, materials, scheduling, communication, and experience with existing homes.

Our role extends across those practical areas. We coordinate construction activities and specialty trades while considering the relationship between the homeowner’s goals and the existing property.

How can a bathroom renovation remain useful for years?

We believe long-term value comes from making decisions that support both current routines and foreseeable needs. A bathroom should not have to be completely redesigned every time household circumstances change.

That may mean planning for easier access, useful storage, better lighting, durable materials, or a layout that leaves room for changing needs. Houzz’s 2025 research found that 47% of surveyed homeowners anticipated special needs arising five or more years into the future, showing that future planning is already part of many renovation decisions.

For us, that does not mean adding features simply because they are trending. It means considering whether an improvement can continue to make the room useful.

A bathroom remodel in Fargo, ND can begin with a simple realization: the room does not need to look bad to work poorly. When the problem is identified correctly, the remodeling process becomes less about replacing everything and more about improving what matters.

Conclusion:

Northern Valley Construction Inc. provides residential remodeling and general contracting services in the Fargo and West Fargo area, including bathroom remodeling, kitchen remodeling, basement and garage renovations, home additions, decks and patios, and other residential construction projects. As bath remodel contractors in Fargo, ND, we approach each project by connecting the homeowner’s priorities with the practical requirements of the existing space.

The finished bathroom may be the part everyone notices, but the better result begins with the decisions made before construction starts.
 

Who Keeps All the Pieces of a Remodel Together?

The drywall is ready, but the electrician is not finished. The cabinets have arrived, but the measurements have changed. A flooring installation is scheduled, yet another trade still needs access to the same room. On a remodeling project, the visible work is only part of what determines whether everything comes together smoothly. The less visible work is often coordination.

As general contractors in Fargo, we see this as one of the most important parts of residential construction. A project is made up of individual trades, materials, inspections, schedules, and decisions, but those pieces still have to function as one project. Our role is to connect them, keep the sequence clear, and respond when conditions change.

That perspective becomes especially important when a homeowner is remodeling an existing property. Unlike new construction, a renovation has to work with what is already there. Walls, plumbing, electrical systems, flooring, structural elements, and previous alterations can all influence what happens next.

Why does coordination matter so much during remodeling?

We believe coordination matters because construction tasks rarely happen independently. A change in one area can create work somewhere else.

If a homeowner changes a kitchen layout, for example, we may need to consider cabinetry, countertops, plumbing, electrical connections, lighting, appliances, flooring, and ventilation together. A bathroom renovation can involve similar connections between fixtures, plumbing, electrical work, wall preparation, flooring, and finishes.

Our job is not simply to arrange for each task to be completed. We need to understand how one phase affects another and plan accordingly.

That can involve coordinating specialty subcontractors, scheduling materials and equipment, managing documentation, monitoring progress, coordinating permits and inspections where applicable, maintaining site safety, and arranging final cleanup and walkthroughs.

What happens when construction tasks are handled separately?

We find that isolated decision-making can create unnecessary complications. A material may be selected without considering installation timing. A fixture may be changed after rough-in work has started. A layout adjustment may affect another trade that has already completed its portion of the project.

These situations do not necessarily mean the project has failed. Existing homes can reveal unexpected conditions, and homeowners may change their preferences during construction. The important issue is how those changes are managed.

We approach the schedule as a connected sequence rather than a checklist. Before a phase begins, we consider what needs to be completed first, what materials or decisions are required, and which subsequent tasks depend on it.

Why is an existing home different from a new build?

We know that remodeling requires a different type of attention because we are working with an existing structure. The plans may show one thing, while demolition can reveal another.

A wall may contain an unexpected condition. A previous renovation may have altered the original layout. Plumbing may not run exactly where expected. Electrical work may need to be evaluated before new components are installed.

We therefore consider the existing property as part of the project from the beginning. This is particularly relevant for kitchen remodeling, bathroom renovations, basement and garage projects, additions, and other improvements where new construction must connect with existing conditions.

The objective is to make informed decisions as information becomes available instead of treating the original plan as something that can never change.

What does current remodeling activity tell us about project planning?

The remodeling sector continues to represent a substantial part of residential construction. The National Association of Home Builders reported that its Remodeling Market Index remained in positive territory in the second quarter of 2026, with an overall reading of 61. Its Current Conditions Index was 70, while the Future Indicators Index was 52.

NAHB has also identified aging housing stock and homeowner equity as factors supporting continued remodeling demand. Its 2026 outlook projected inflation-adjusted remodeling activity to increase 3% during 2026 and another 2% in 2027.

For us, these trends reinforce a practical point: more homeowners are choosing to improve the properties they already own, which makes thoughtful project management increasingly relevant. Remodeling is not simply about changing finishes. It is about adapting an existing structure to current needs.

Which decisions should be connected before construction begins?

We encourage homeowners to look at major decisions as a group rather than one at a time. Layout, materials, fixtures, appliance locations, lighting, plumbing, electrical requirements, access, and construction timing can influence one another.

Before work begins, we can discuss:

  • project scope and priorities, existing conditions, major material selections, trade requirements, construction sequence, access to the work area, permits and inspections where applicable, and expectations for completion and cleanup.

This does not mean every detail needs to be finalized immediately. Some decisions can remain flexible. However, understanding which choices can affect construction helps reduce surprises later.

How can homeowners tell whether a contractor understands the whole project?

We recommend asking process-focused questions rather than concentrating only on the finished photographs. Homeowners can ask who coordinates subcontractors, how materials are scheduled, how changes are communicated, how existing conditions are handled, and what happens when one phase depends on another.

Those questions can reveal how much responsibility the contractor takes for the project as a whole.

We believe a general contractor should provide more than access to individual trades. The value comes from bringing those trades into an organized construction plan and maintaining communication as the work progresses.

What role does project management play after construction starts?

We continue to monitor the relationship between the schedule, materials, trades, and changing site conditions throughout the project. A construction plan is useful, but it also needs to respond to what is actually happening on site.

Our project management approach can include coordinating labor and specialty contractors, tracking materials and equipment, maintaining documentation, monitoring schedules, addressing project details, and organizing the final stages of cleanup and walkthrough.

That behind-the-scenes work may receive little attention when the finished project is photographed. Yet it can have a major effect on how the renovation comes together.

Why does good construction coordination matter to the finished space?

We believe the best result is not simply a room that looks new. It is a space where the individual improvements make sense together.

A remodeled kitchen should support the way the household prepares and uses food. A bathroom should accommodate daily routines. A basement renovation should create usable space. An addition should connect appropriately with the existing home.

For homeowners considering general contractors in Fargo, the larger question is therefore not only what will be built. It is how the different parts of the project will be brought together.

Bottom Line:

Northern Valley Construction Inc. provides residential remodeling and general contracting services in the Fargo and West Fargo area, including kitchen and bathroom remodeling, basement and garage renovations, home additions, decks and patios, and other residential construction projects.

At Northern Valley Construction Inc., we focus on the work between the visible construction tasks because that is where many project decisions connect. By bringing planning, scheduling, materials, trade coordination, and construction management into one process, we help keep the finished project tied to the reason the homeowner decided to remodel in the first place.

How Small Changes Can Reshape a Bathroom

The bathroom may be one of the smallest rooms in a home, but it can create some of the biggest construction decisions. Move a shower a few feet and plumbing may need to change. Choose a larger vanity and the door clearance may suddenly matter. Change the floor height and transitions to nearby rooms can become part of the plan. These details are easy to overlook when a renovation is viewed mainly as a design project. As a bathroom remodeler in Fargo, ND, we see the bathroom differently. We see a network of decisions that need to work together.

When we plan a bathroom remodel in Fargo, ND, we look beyond the new tile, vanity, fixtures, and finishes. We consider how the existing space is built, what the homeowner wants to change, and how each construction decision affects the next stage. Our goal is to create a bathroom that looks right when finished while also making practical sense during construction.

Why can a small bathroom require so much planning?

We find that limited space makes coordination more important, not less. In a larger room, a few inches of difference may be easier to accommodate. In a bathroom, those same inches can affect movement, storage, fixture placement, door swings, and clearances.

We therefore examine the relationship between the major components before construction begins. The shower, tub, toilet, vanity, storage, lighting, electrical work, plumbing, ventilation, flooring, and finishes all have to occupy the same space.

A useful starting point is to identify what is not working now. Is the vanity difficult to use? Is storage limited? Does the current layout make movement awkward? Is the lighting poorly positioned? Does the bathroom feel crowded despite having enough square footage? Those answers can guide the remodeling plan more effectively than choosing finishes first.

What changes when the bathroom layout is moved?

We know that relocating a fixture is not simply a matter of moving the fixture itself. Plumbing connections, electrical requirements, ventilation, wall conditions, flooring, and surrounding finishes may all be affected.

For that reason, we consider the construction implications before recommending a layout change. Keeping fixtures in their existing locations may simplify certain aspects of a project, while a different arrangement may better solve a homeowner’s functional concerns. Neither approach is automatically right for every property. Our responsibility is to evaluate the relationship between the desired improvement and the work required to achieve it.

Which bathroom details are easy to overlook?

We pay close attention to details that can disappear from view once the project is complete. These can include plumbing locations, electrical placement, ventilation, wall preparation, flooring transitions, fixture dimensions, cabinetry measurements, and the sequence in which different trades complete their work.

The finished bathroom may look simple, but that simplicity depends on the work underneath and behind the visible surfaces.

We also consider practical issues such as access during construction, material availability, installation requirements, and the condition of existing components. Remodeling an existing bathroom is different from starting with an empty structure because the new work has to connect with what is already there.

What are homeowners prioritizing in bathroom renovations?

We are seeing homeowners look beyond appearance when deciding how to improve bathrooms. The National Association of Home Builders has reported that remodeling remains a major part of residential construction, with homeowners investing in existing properties to address aging components, changing household needs, and the limited availability of homes that meet every desired requirement.

That broader remodeling trend is reflected in bathroom projects. Homeowners may want better storage, improved lighting, more usable shower space, updated fixtures, or a layout that makes the room easier to use.

We think those functional questions deserve as much attention as finish selections. A new surface can change the appearance of a bathroom, but a better layout can change the way the room works every day.

How can we make a bathroom feel more useful without making it larger?

We start by examining how the existing space is being used. Increasing storage does not always require adding cabinets. Improving the position of frequently used items, changing the vanity configuration, using available wall space, or reconsidering fixture placement can sometimes make a room feel more organized.

We also look at circulation. A bathroom should allow people to enter, move between fixtures, use storage, and open doors or drawers without unnecessary conflicts.

During planning, we may consider several connected elements:

  • fixture placement and clearances
  • plumbing and electrical requirements,
  • storage, lighting and ventilation,
  • flooring and finish transitions,
  • cabinetry and countertop dimensions, and the construction sequence.

Each item has a practical purpose, but the real value comes from considering them together.

Why does the construction sequence matter in a bathroom remodel?

We believe the order of work can influence both efficiency and the finished result. Demolition may reveal existing conditions that affect the plan. Plumbing and electrical work may need to be completed before walls are closed. Surface preparation needs to be ready before certain finishes are installed. Fixtures and cabinetry need to arrive when the project reaches the appropriate stage.

As a bathroom remodeler, we coordinate these stages with the broader project rather than treating each task as separate work.

Our general contracting experience also allows us to coordinate specialty trades, materials, equipment, schedules, permits and inspections where applicable, documentation, site safety, cleanup, and the final walkthrough.

What should homeowners decide before construction starts?

We recommend resolving as many major decisions as practical before demolition begins. That includes the desired layout, fixtures, cabinetry, major finishes, lighting considerations, and any significant plumbing or electrical changes.

This does not mean every small detail must be decided immediately. It means homeowners should understand which decisions can affect construction and which can be made later.

We also encourage homeowners to discuss the condition of the existing bathroom with their contractor. Existing walls, floors, plumbing, and other components may influence what can be changed easily and what requires additional work.

How should homeowners judge the success of a bathroom renovation?

We believe the most useful test comes after the project becomes part of everyday life. Does the vanity provide the needed workspace? Is storage convenient? Can the room accommodate the household’s routines? Does the lighting support the tasks performed there? Does the layout allow people to move comfortably?

A successful renovation does not need to make the bathroom larger to make it better. It needs to make better use of what is already there.

Conclusion:

For homeowners considering a bathroom remodel in Fargo, ND, the construction partner matters because so many decisions are connected. Northern Valley Construction Inc. provides residential remodeling and general contracting services in the Fargo and West Fargo area, including bathroom remodeling, kitchen remodeling, basement and garage renovations, home additions, decks and patios, and other residential construction projects.

At Northern Valley Construction Inc., we approach a bathroom remodel in Fargo, ND by looking at the complete project rather than isolated upgrades. As a bathroom remodeler in Fargo, ND, we bring planning, material coordination, trade scheduling, and construction considerations together so the finished bathroom is designed not only to look different, but to function better for the people using it.


How Small Remodeling Choices Shape the Whole Project

The demolition crew has opened the wall. Then a plumbing line appears exactly where a new cabinet was supposed to go. The cabinet layout changes, which affects the countertop measurements. The electrical plan now needs another adjustment, and the installation schedule has to move with it. None of these issues started as major problems. They became problems because one decision depended on another.

We see this kind of chain reaction as one of the most important parts of residential remodeling. For remodeling contractors in Fargo, ND, construction knowledge is only part of the job. We also need to understand how design choices, existing conditions, materials, trades, and timing interact. Our approach is built around that connection because a remodeling project is rarely a series of independent tasks. It is one system, with every stage affecting what comes next.

Why can a small remodeling decision create a larger problem?

We know that remodeling decisions often have consequences beyond the room where they are made. Changing a wall can affect electrical wiring. Moving a sink can change plumbing requirements. Selecting a different appliance can alter cabinet dimensions. Choosing a new flooring material can affect transitions and installation details.

That is why we consider the full scope before construction progresses too far. We look at the existing space, the intended improvements, and the work required to connect the two. Our planning can involve materials, labor, equipment, trade coordination, scheduling, documentation, permits and inspections where applicable, site safety, and final cleanup.

The goal is not to make every project rigid. It is to create enough structure that changes can be addressed without losing sight of the larger objective.

What happens when an older home is opened up?

We often find that remodeling an existing home requires a different mindset from building something new. Behind a finished wall, we may encounter conditions that were not obvious during the initial planning stage. Older wiring, plumbing routes, framing configurations, previous alterations, or other site conditions can influence how the work proceeds.

We therefore account for the existing structure instead of planning only around the finished design. This matters across many types of residential projects. A basement renovation may involve existing mechanical systems. A bathroom update can require careful coordination of plumbing and electrical work.

A kitchen renovation can connect cabinetry, appliances, lighting, ventilation, flooring, and countertops. A home addition introduces another level of coordination between the existing structure and the new space.

Why is construction sequencing more important than it looks?

We consider sequencing one of the quiet drivers of a remodeling project’s progress. Homeowners may see demolition, installation, and finishing as separate stages, but we see the dependencies between them.

For example, rough plumbing and electrical work generally need to be addressed before walls are closed. Certain measurements need to be confirmed before fabrication or installation. Finish materials may need to be available when the relevant stage begins. Inspections, when required, can also affect the timing of subsequent work.

Our role is to keep those relationships visible. We may coordinate specialty subcontractors, arrange materials and equipment, monitor schedules, manage project documentation, and keep different phases connected. The exact process changes from project to project, but the need for coordination remains.

Are homeowners remodeling differently than they used to?

We are seeing a broader reason for homeowners to reconsider the spaces they already own. Remodeling is increasingly being used to adapt existing homes rather than simply improve their appearance.

The National Association of Home Builders reported that approximately 20 million U.S. households undertook home improvement projects in 2024, representing nearly one-quarter of owner-occupied homes. NAHB also reported that about $670 billion was spent on remodeling that year. The organization identifies factors such as limited housing inventory, mortgage-rate lock-in, aging housing stock, and homeowner equity as influences supporting remodeling demand.

The trend also has a practical side. Homeowners may be trying to make an existing property more functional for a growing household, create additional living space, update an outdated kitchen or bathroom, or modify a home for changing needs.

We approach those projects by asking what the space needs to do, not simply what needs to be replaced.

What does current remodeling activity mean for planning?

The latest industry data reinforces why project organization matters. NAHB’s second-quarter 2026 Remodeling Market Index recorded a reading of 61, with the current conditions component at 70. NAHB reported that material prices remained a challenge, with 74% of surveyed remodelers saying their suppliers had increased material prices since March, with an average reported increase of 6.7%.

For us, this highlights the importance of making informed decisions early. Material selection is not only a design issue. Availability, cost, measurements, installation requirements, and timing can all influence the construction schedule.

We therefore encourage homeowners to settle important selections as early as practical and to discuss how those choices affect the rest of the project.

Which questions should homeowners ask before construction starts?

We believe homeowners should ask questions that reveal how the project will function behind the scenes. Who coordinates the trades? When do materials need to be selected? What happens if demolition reveals an unexpected condition? Which decisions could affect the schedule? How are changes communicated?

We also recommend clarifying the project scope before work begins. A useful pre-construction conversation can address priorities, existing conditions, materials, access, expected phases, and responsibilities.

These details may not be visible once the renovation is complete, but they can have a direct effect on the experience during construction.

How can a remodeling project solve a problem instead of creating another one?

We start by connecting the desired result with the practical work required to achieve it. If a homeowner wants a more functional kitchen, we consider workflow, cabinetry, appliances, lighting, electrical needs, plumbing, and available space together. If the goal is to turn an unfinished basement into usable living space, we consider the existing conditions and the construction requirements that come with the change.

We believe this approach produces better questions before construction begins and clearer decisions once the work is underway.

For homeowners researching remodeling contractors in Fargo, ND, that broader view can be an important part of the selection process. Northern Valley Construction provides residential remodeling and general contracting services in the Fargo and West Fargo area, including kitchen and bathroom remodeling, basement and garage renovations, home additions, decks and patios, and other residential construction projects.

Final Thought:

A remodeling project ultimately succeeds through hundreds of connected decisions, not one dramatic moment at the end. At Northern Valley Construction Inc., we bring those decisions into the same process, from initial planning and material coordination to trade scheduling, construction, cleanup, and the final walkthrough. That connection helps us keep the practical purpose of the remodel at the center of the work.