

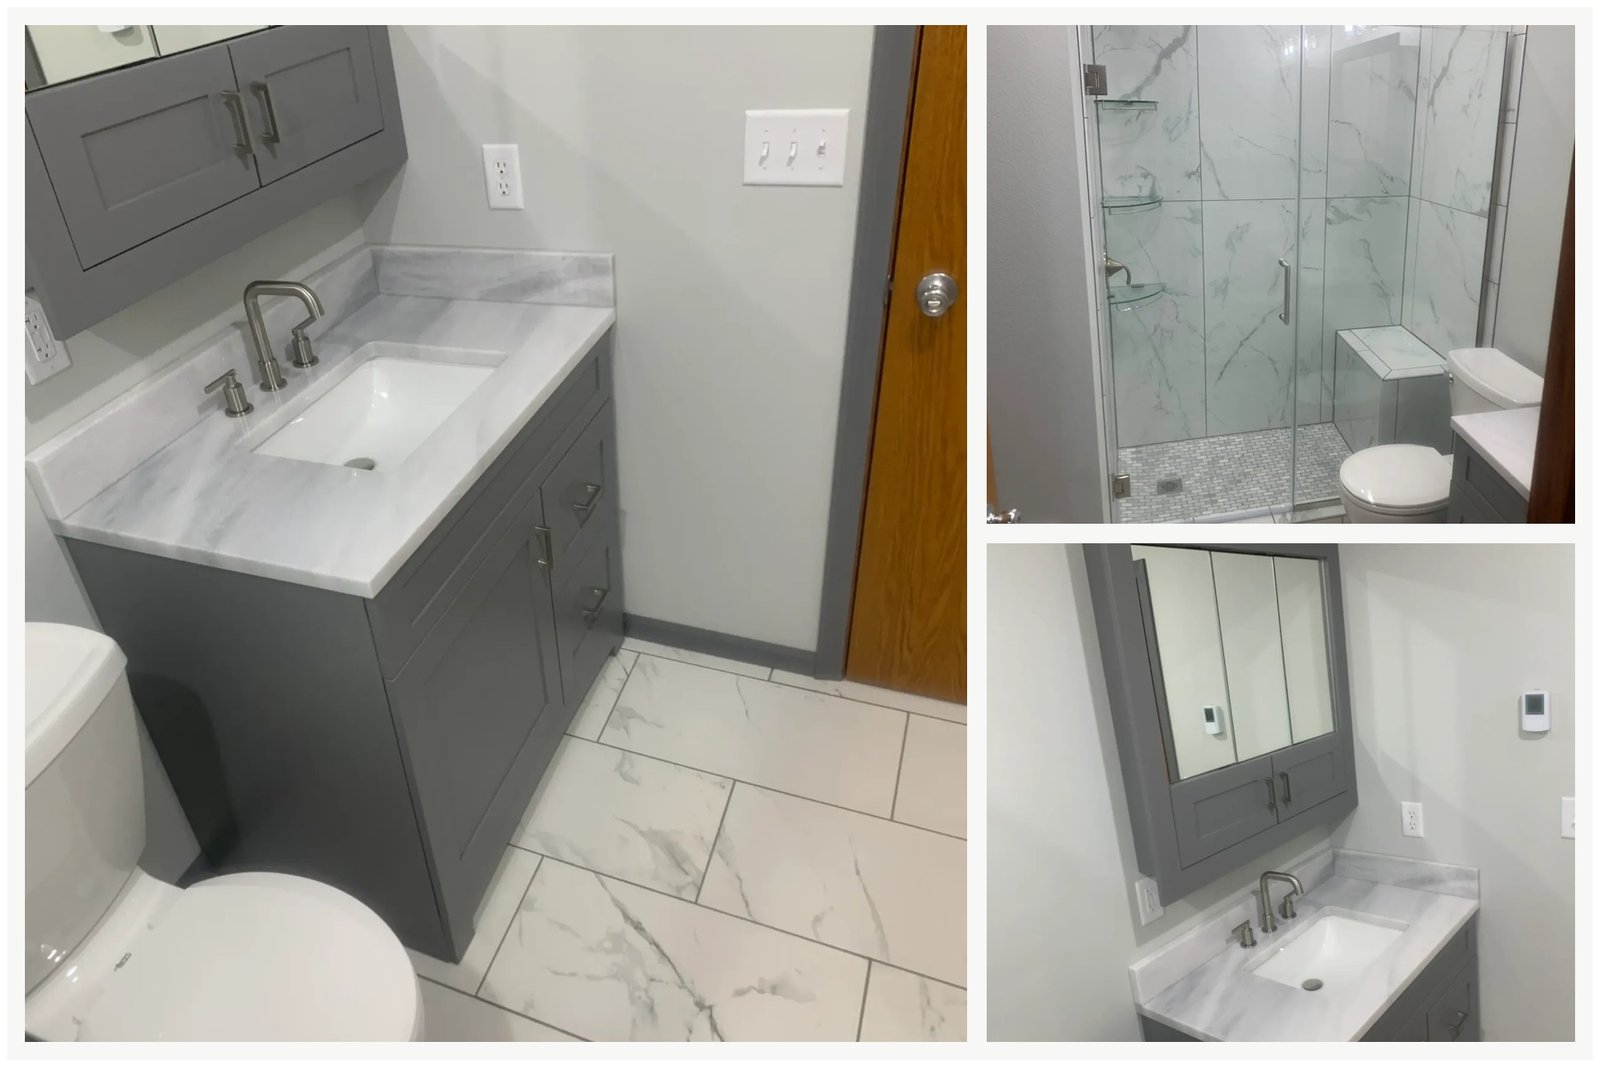
The best bathroom upgrades are not always the ones that catch the eye first. Sometimes, they are the small improvements that make a rushed morning less stressful, a shower easier to enjoy, or a countertop simpler to keep clean. A well-planned bathroom remodel can improve these everyday experiences by focusing on how the room functions, not just how it looks.
When we approach bathroom remodeling in Fargo, we consider the details that influence comfort over time. Storage, lighting, ventilation, accessible movement, and durable materials all affect how a bathroom feels to use. By addressing these practical needs early, we can help shape a space that feels more comfortable without relying on expensive extras or short-lived design trends.
Why Are Homeowners Rethinking Bathroom Comfort?
Bathrooms are increasingly being viewed as spaces for relaxation as well as daily routines. According to the 2026 U.S. Houzz Bathroom Trends Study, half of renovating homeowners reported spending more time in their bathrooms after upgrades. Cleanliness, spacious showers, and organized storage ranked among the features most associated with relaxation.
We see a useful lesson in these findings: comfort often comes from making everyday tasks easier. A spacious shower may improve movement, organized storage can reduce countertop clutter, and suitable lighting can make grooming more convenient. We encourage homeowners to identify which frustrations affect them most before deciding where the renovation budget should go.
How Can Better Lighting Change the Entire Room?
Lighting influences how a bathroom looks and how comfortably we use it. A single overhead fixture may leave shadows around the mirror or make a small room feel less inviting. A layered lighting plan can address different needs without making the design complicated.
We recommend thinking about lighting in three ways: general illumination for the whole room, clear vanity lighting for grooming, and softer lighting where a relaxing atmosphere is important. Dimmable fixtures may provide flexibility, provided the selected products are suitable for their intended locations.
We also consider natural light whenever the layout allows it. Window placement, privacy, and ventilation requirements all matter when deciding whether additional daylight is practical. The aim is to make the room feel usable at different times of day rather than simply brighter.
Could Storage Make Your Bathroom Feel Larger?
A bathroom can feel cramped even when its floor area is adequate. Frequently used items may cover the vanity, towels may lack a convenient home, and cleaning supplies may occupy valuable cabinet space. Adding more storage is not always the answer; organizing it around daily habits can be more effective.
We examine how people use the room before recommending storage changes. Depending on the layout, options may include vanity drawers, recessed shelving, mirrored cabinets, linen storage, or niches that keep shower products accessible. Each solution needs to account for available wall space, plumbing, and moisture exposure.
Before selecting cabinetry, we suggest listing the items that need a permanent place. This simple step can help prevent oversized cabinets or storage features that take up space without solving the main problem.
What Should We Consider Before Changing the Shower?
The shower is one of the most important parts of a bathroom renovation because it affects movement, cleaning, and long-term usability. Some households may benefit from a larger shower, while others may prefer keeping a bathtub for children, relaxation, or changing household needs.
We evaluate the existing layout before deciding whether to change the shower footprint or relocate fixtures. A lower-entry shower, thoughtfully positioned controls, stable surfaces, and accessible shelving may improve convenience. The right choices depend on the household, available space, plumbing conditions, and applicable building requirements.
We also consider how each design decision affects the rest of the room. Expanding a shower could reduce vanity space or limit storage, so we weigh the benefits against the practical trade-offs before finalizing the layout.
Why Should Ventilation Be Part of the Renovation Plan?
Good ventilation is essential in a room that regularly fills with steam and moisture. If damp air remains trapped, it can contribute to condensation and conditions that support mold growth. The U.S. Environmental Protection Agency recommends checking bathroom exhaust fans during remodeling and ensuring that they remove air effectively to the outdoors.
We treat ventilation as a functional part of the renovation rather than an afterthought. Alongside the exhaust fan, we review signs of existing moisture problems, inspect accessible areas where appropriate, and consider materials suited to bathroom conditions. Any leaks or underlying water damage should be addressed before new finishes cover the affected areas.
Planning for moisture control may not produce the most noticeable visual change, but it supports the long-term performance of the renovated space.
How Can We Keep a Bathroom Renovation Focused?
A bathroom project can become more complicated when decisions are made one at a time without a clear plan. We find it helpful to establish priorities before selecting finishes or adding optional features.
We begin by identifying the most important improvements, setting a realistic budget, and considering how the different parts of the project connect. Key planning points include:
- Layout and movement: Determine whether the existing arrangement supports daily routines.
- Storage and lighting: Identify practical changes that improve convenience.
- Materials and maintenance: Compare durability, cleaning needs, and cost.
- Plumbing and ventilation: Review existing systems and identify necessary upgrades.
- Budget and timing: Account for labor, materials, applicable permits, and possible hidden conditions.
This approach helps keep design choices connected to the original goals. It also creates a clearer basis for discussing costs, schedules, and changes before work begins.
Build Comfort Into the Details
A successful bathroom renovation does not depend on adding every popular feature. It comes from choosing improvements that make the space easier to use, maintain, and enjoy. Better lighting, organized storage, reliable ventilation, and thoughtful layouts can have a lasting effect on everyday routines.
When planning bathroom remodeling in Fargo, we encourage homeowners to focus on the improvements they will appreciate long after the renovation is complete. At Northern Valley Construction Inc., we provide remodeling and general contracting services that can support bathroom project planning and coordination. We begin with the homeowner’s priorities and work toward a practical plan that balances comfort, function, and budget.
Frequently Asked Questions
- What makes a bathroom easier to maintain?
Choose moisture-suitable surfaces, accessible storage, and ventilation that removes damp air after showers and bathing.
- How important is bathroom ventilation?
It removes moisture, helps control odors, and reduces conditions for mold and mildew growth indoors.
- What lighting works best in a bathroom?
Layered lighting combines general illumination, clear vanity lighting, and targeted fixtures for safer comfortable routines.
- Should I replace a bathtub with a shower?
Compare household needs, available space, accessibility, resale considerations, and bathing preferences before changing the layout.
- What should a bathroom renovation budget include?
Include labor, materials, permits when required, disposal, finish selections, and contingency funds for unexpected conditions.
