The drywall is ready, but the electrician is not finished. The cabinets have arrived, but the measurements have changed. A flooring installation is scheduled, yet another trade still needs access to the same room. On a remodeling project, the visible work is only part of what determines whether everything comes together smoothly. The less visible work is often coordination.
As general contractors in Fargo, we see this as one of the most important parts of residential construction. A project is made up of individual trades, materials, inspections, schedules, and decisions, but those pieces still have to function as one project. Our role is to connect them, keep the sequence clear, and respond when conditions change.
That perspective becomes especially important when a homeowner is remodeling an existing property. Unlike new construction, a renovation has to work with what is already there. Walls, plumbing, electrical systems, flooring, structural elements, and previous alterations can all influence what happens next.
Why does coordination matter so much during remodeling?
We believe coordination matters because construction tasks rarely happen independently. A change in one area can create work somewhere else.
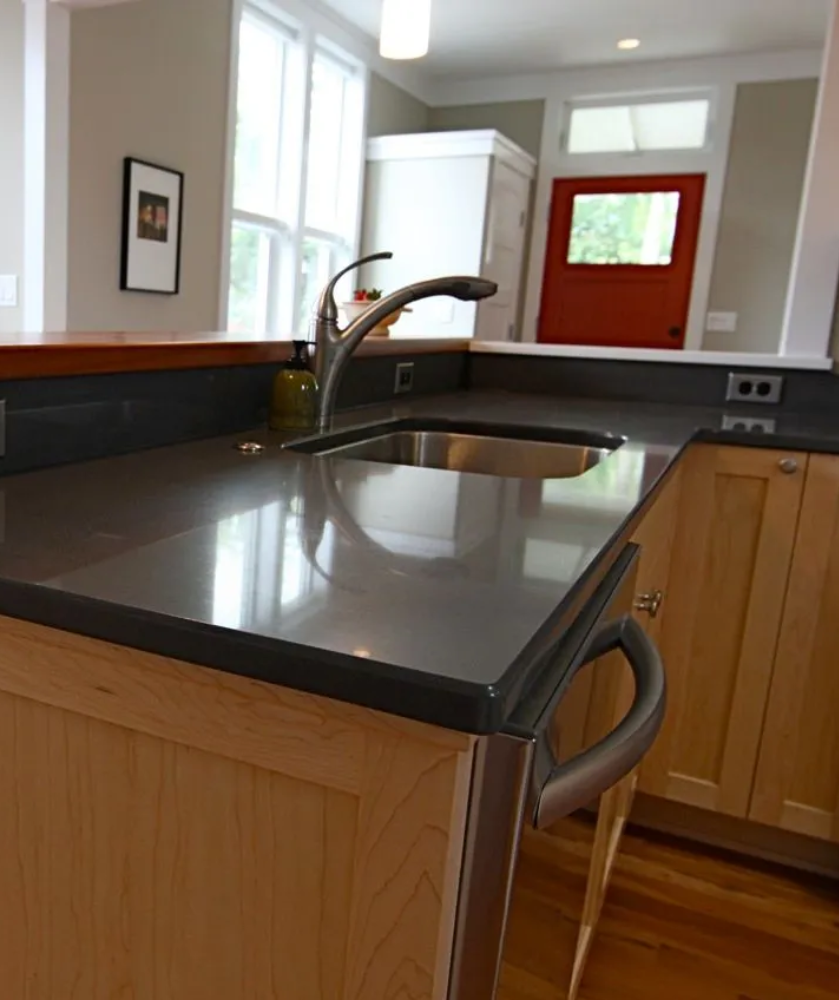
If a homeowner changes a kitchen layout, for example, we may need to consider cabinetry, countertops, plumbing, electrical connections, lighting, appliances, flooring, and ventilation together. A bathroom renovation can involve similar connections between fixtures, plumbing, electrical work, wall preparation, flooring, and finishes.
Our job is not simply to arrange for each task to be completed. We need to understand how one phase affects another and plan accordingly.
That can involve coordinating specialty subcontractors, scheduling materials and equipment, managing documentation, monitoring progress, coordinating permits and inspections where applicable, maintaining site safety, and arranging final cleanup and walkthroughs.
What happens when construction tasks are handled separately?
We find that isolated decision-making can create unnecessary complications. A material may be selected without considering installation timing. A fixture may be changed after rough-in work has started. A layout adjustment may affect another trade that has already completed its portion of the project.
These situations do not necessarily mean the project has failed. Existing homes can reveal unexpected conditions, and homeowners may change their preferences during construction. The important issue is how those changes are managed.
We approach the schedule as a connected sequence rather than a checklist. Before a phase begins, we consider what needs to be completed first, what materials or decisions are required, and which subsequent tasks depend on it.
Why is an existing home different from a new build?
We know that remodeling requires a different type of attention because we are working with an existing structure. The plans may show one thing, while demolition can reveal another.
A wall may contain an unexpected condition. A previous renovation may have altered the original layout. Plumbing may not run exactly where expected. Electrical work may need to be evaluated before new components are installed.
We therefore consider the existing property as part of the project from the beginning. This is particularly relevant for kitchen remodeling, bathroom renovations, basement and garage projects, additions, and other improvements where new construction must connect with existing conditions.
The objective is to make informed decisions as information becomes available instead of treating the original plan as something that can never change.
What does current remodeling activity tell us about project planning?
The remodeling sector continues to represent a substantial part of residential construction. The National Association of Home Builders reported that its Remodeling Market Index remained in positive territory in the second quarter of 2026, with an overall reading of 61. Its Current Conditions Index was 70, while the Future Indicators Index was 52.
NAHB has also identified aging housing stock and homeowner equity as factors supporting continued remodeling demand. Its 2026 outlook projected inflation-adjusted remodeling activity to increase 3% during 2026 and another 2% in 2027.
For us, these trends reinforce a practical point: more homeowners are choosing to improve the properties they already own, which makes thoughtful project management increasingly relevant. Remodeling is not simply about changing finishes. It is about adapting an existing structure to current needs.
Which decisions should be connected before construction begins?
We encourage homeowners to look at major decisions as a group rather than one at a time. Layout, materials, fixtures, appliance locations, lighting, plumbing, electrical requirements, access, and construction timing can influence one another.
Before work begins, we can discuss:
- project scope and priorities, existing conditions, major material selections, trade requirements, construction sequence, access to the work area, permits and inspections where applicable, and expectations for completion and cleanup.
This does not mean every detail needs to be finalized immediately. Some decisions can remain flexible. However, understanding which choices can affect construction helps reduce surprises later.
How can homeowners tell whether a contractor understands the whole project?
We recommend asking process-focused questions rather than concentrating only on the finished photographs. Homeowners can ask who coordinates subcontractors, how materials are scheduled, how changes are communicated, how existing conditions are handled, and what happens when one phase depends on another.
Those questions can reveal how much responsibility the contractor takes for the project as a whole.
We believe a general contractor should provide more than access to individual trades. The value comes from bringing those trades into an organized construction plan and maintaining communication as the work progresses.
What role does project management play after construction starts?
We continue to monitor the relationship between the schedule, materials, trades, and changing site conditions throughout the project. A construction plan is useful, but it also needs to respond to what is actually happening on site.
Our project management approach can include coordinating labor and specialty contractors, tracking materials and equipment, maintaining documentation, monitoring schedules, addressing project details, and organizing the final stages of cleanup and walkthrough.
That behind-the-scenes work may receive little attention when the finished project is photographed. Yet it can have a major effect on how the renovation comes together.
Why does good construction coordination matter to the finished space?
We believe the best result is not simply a room that looks new. It is a space where the individual improvements make sense together.
A remodeled kitchen should support the way the household prepares and uses food. A bathroom should accommodate daily routines. A basement renovation should create usable space. An addition should connect appropriately with the existing home.
For homeowners considering general contractors in Fargo, the larger question is therefore not only what will be built. It is how the different parts of the project will be brought together.
Bottom Line:
Northern Valley Construction Inc. provides residential remodeling and general contracting services in the Fargo and West Fargo area, including kitchen and bathroom remodeling, basement and garage renovations, home additions, decks and patios, and other residential construction projects.
At Northern Valley Construction Inc., we focus on the work between the visible construction tasks because that is where many project decisions connect. By bringing planning, scheduling, materials, trade coordination, and construction management into one process, we help keep the finished project tied to the reason the homeowner decided to remodel in the first place.